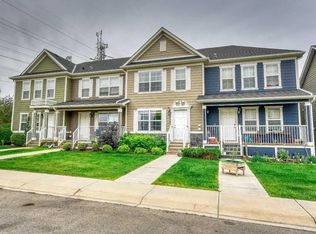
Welcome to this beautifully renovated home in Rainbow Falls, Chestermere! This home has been extensively rennovated with newer kitchen, fresh paint, newer appliances, updated flooring, newer carpet, modern lighting, refreshed bathrooms and numerous upgrades throughout. The bright open-to-above foyer welcomes you into a spacious main floor featuring a cozy gas fireplace and a newly renovated kitchen with newer stainless-steel appliances, gas range, built-in microwave, central island and walkthrough pantry. Upstairs, the spacious primary retreat offers a walk-in closet and 5-piece ensuite with an oversized jetted tub, while two additional bedrooms and a refreshed 4-piece bathroom complete the upper level. The fully finished, newly renovated basement adds exceptional living space with a recreation room, built-in bar, updated 2-piece bathroom and fourth bedroom—perfect for guests, a home office or family living. Enjoy the southwest-facing backyard with a two-tiered deck, garden space, flower beds, two sheds and hot tub. A double attached garage and driveway provide ample parking. Freshly renovated, freshly painted, newer appliances and upgraded throughout—this home truly feels like a brand-new home!
For sale
C$629,900
210 NW Crimson Ln, Chestermere, AB T1X 1S4
4beds
1,666sqft
Semi Detached (Half Duplex)
Built in 2005
-- sqft lot
$-- Zestimate®
C$378/sqft
C$-- HOA
What's special
Newer kitchenFresh paintNewer appliancesUpdated flooringNewer carpetModern lightingRefreshed bathrooms
- 20 days
- 13
- 0
Zillow last checked:
Listing updated:
Listed by:
Karamveer Kamboj, Associate,
Re/Max Complete Realty
Source: courtesy of Pillar9 System,MLS®#: A2344836 Originating MLS®#: Calgary
Originating MLS®#: CalgaryFacts & features
Interior
Bedrooms & bathrooms
- Bedrooms: 4
- Bathrooms: 4
- Full bathrooms: 2
- 1/2 bathrooms: 2
Bedroom
- Level: Second
- Dimensions: 9`11" x 11`7"
Bedroom
- Level: Second
- Dimensions: 11`2" x 9`11"
Other
- Level: Second
- Dimensions: 14`0" x 15`7"
Bedroom
- Level: Lower
- Dimensions: 9`8" x 9`3"
Other
- Level: Main
- Dimensions: 4`11" x 4`11"
Other
- Level: Second
- Dimensions: 8`10" x 4`11"
Other
- Level: Lower
- Dimensions: 5`2" x 7`2"
Other
- Level: Second
- Dimensions: 8`6" x 9`2"
Foyer
- Level: Main
- Dimensions: 11`7" x 7`0"
Other
- Level: Lower
- Dimensions: 9`8" x 6`10"
Game room
- Level: Lower
- Dimensions: 14`11" x 25`6"
Kitchen
- Level: Main
- Dimensions: 11`4" x 24`0"
Laundry
- Level: Main
- Dimensions: 8`1" x 8`7"
Living room
- Level: Main
- Dimensions: 14`11" x 16`11"
Other
- Level: Lower
- Dimensions: 14`11" x 6`4"
Heating
- Fireplace(s), Forced Air
Cooling
- Central Air
Appliances
- Included: Bar Fridge, Dishwasher, Dryer, Gas Stove, Microwave, Range Hood, Refrigerator, Washer
- Laundry: Main Level
Features
- Kitchen Island, No Animal Home, No Smoking Home, Pantry, Quartz Counters, Walk-In Closet(s), Wet Bar
- Flooring: Carpet
- Basement: Full
- Number of fireplaces: 1
- Fireplace features: Gas
- Common walls with other units/homes: 1 Common Wall
Interior area
- Total interior livable area: 1,666 sqft
Property
Parking
- Total spaces: 4
- Parking features: Double Garage Attached
- Attached garage spaces: 2
Features
- Levels: Two,2 Storey
- Stories: 1
- Patio & porch: Deck
- Exterior features: Private Yard, Storage
- Has spa: Yes
- Spa features: Bath
- Fencing: Fenced
- Frontage length: 11.20M 36`9"
Lot
- Size: 4,356 Square Feet
- Features: Back Yard, Private, Rectangular Lot
Details
- Parcel number: 57313756
- Zoning: R-2
Construction
Type & style
- Home type: MultiFamily
- Property subtype: Semi Detached (Half Duplex)
- Attached to another structure: Yes
Materials
- Vinyl Siding, Wood Frame
- Foundation: Concrete Perimeter
- Roof: Asphalt Shingle
Condition
- New construction: No
- Year built: 2005
Community & HOA
Community
- Features: Lake, Park, Sidewalks, Street Lights
- Subdivision: Rainbow Falls
HOA
- Has HOA: No
Location
- Region: Chestermere
Financial & listing details
- Price per square foot: C$378/sqft
- Date on market: 9/12/2026
- Inclusions: Garden Sheds (Qtyx 2), Hot Tub (As-is)
Price history
Price history is unavailable.
Public tax history
Tax history is unavailable.
Climate risks
Neighborhood: T1X
Nearby schools
GreatSchools rating
No schools nearby
We couldn't find any schools near this home.
- C$689,9004 bd4 ba2.5k sqft243 W Westchester Blvd, Chestermere, AB T1X1S4For Sale

- C$349,9003 bd3 ba1.2k sqft153 W Rainbow Falls Mnr, Chestermere, AB T1X0M3For Sale

- C$805,0004 bd3 ba1.4k sqft941 W Chestermere Dr, Chestermere, AB T1X1B7For Sale

- C$--3 bd4 ba-- sqft249 Rainbow Falls Mnr, Chestermere, AB T1X0M4Off Market
Similar homes
- C$638,8006 bd4 ba1.7k sqft159 N Waterford Hts, Chestermere, AB T1X 2M8For Sale
 MLS ID #A2347571, Gary Banipal, Associate, Real Broker. courtesy of Pillar9 System
 - C$599,0005 bd4 ba1.8k sqft143 E Dawson Harbour Hl, Chestermere, AB T1X 2A1For Sale
 MLS ID #A2345130, Kanwarpal Singh, Associate, Real Broker. courtesy of Pillar9 System
 - C$629,9005 bd4 ba1.8k sqft122 E Sandpiper Bnd, Chestermere, AB T1X 2S8New Construction
 MLS ID #A2339941, Amrinder Uppal, Associate, Maxwell Central. courtesy of Pillar9 System
 - C$665,0005 bd4 ba1.8k sqft126 E Sandpiper Bnd, Chestermere, AB T1X 2S8New Construction
 MLS ID #A2334806, Amrinder Uppal, Associate, Maxwell Central. courtesy of Pillar9 System
