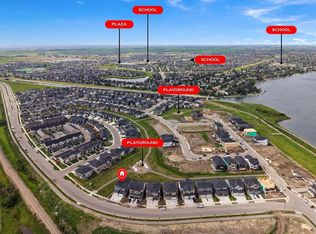
Beautifully appointed semi-detached home featuring an attached double garage, sunny SOUTH facing backyard and 1,665 SF above grade living space. Combining a modern, chic design with everyday functionality offering the perfect balance of comfort, style and convenience. The open-concept main floor is flooded with natural light and showcases luxury vinyl plank flooring throughout, living room with cozy gas fireplace and a generously scaled dining area with patio door access to the sunny, maintenance free composite deck and fenced yard. You will love the kitchen with timeless white cabinets, quartz countertops, island with eating bar and walk-in pantry. Upstairs you will find the primary suite with walk-in closet and luxurious 4 piece ensuite and 2 guest rooms which share a 4 piece bathroom. A conveniently located laundry room and large bonus/family room are also found on this level. The unfinished basement awaits future development with room for a recreation area, additional bedroom and bathroom. Ideally located close to parks, schools, shopping, and other essential amenities, this home is move-in ready!
For sale
C$547,500
268 S Waterford Heath, Chestermere, AB T1X 2Z6
3beds
1,665sqft
Semi Detached (Half Duplex)
Built in 2025
-- sqft lot
$-- Zestimate®
C$329/sqft
C$-- HOA
What's special
Attached double garageSunny south facing backyardModern chic designOpen-concept main floorFlooded with natural lightGenerously scaled dining areaFenced yard
- 1 day
- 3
- 0
Zillow last checked:
Listing updated:
Listed by:
Joe Badin, Associate,
Maxwell Canyon Creek
Source: courtesy of Pillar9 System,MLS®#: A2353261 Originating MLS®#: Calgary
Facts & features
Interior
Bedrooms & bathrooms
- Bedrooms: 3
- Bathrooms: 3
- Full bathrooms: 2
- 1/2 bathrooms: 1
Other
- Level: Second
- Dimensions: 11`11" x 13`11"
Bedroom
- Level: Second
- Dimensions: 10`6" x 9`11"
Bedroom
- Level: Second
- Dimensions: 11`9" x 12`4"
Other
- Level: Main
- Dimensions: 0`0" x 0`0"
Other
- Level: Second
- Dimensions: 0`0" x 0`0"
Other
- Level: Second
- Dimensions: 0`0" x 0`0"
Dining room
- Level: Main
- Dimensions: 9`3" x 9`10"
Family room
- Level: Second
- Dimensions: 14`0" x 12`11"
Kitchen
- Level: Main
- Dimensions: 17`1" x 12`10"
Living room
- Level: Main
- Dimensions: 11`9" x 13`10"
Heating
- Forced Air, Natural Gas
Cooling
- Central Air
Appliances
- Included: Dishwasher, Dryer, Electric Stove, Microwave Hood Fan, Refrigerator, Washer
- Laundry: Upper Level
Features
- Breakfast Bar, Closet Organizers, Double Vanity, Kitchen Island, Open Floorplan, Pantry, Quartz Counters, Storage, Walk-In Closet(s)
- Flooring: Carpet, Tile
- Windows: Window Coverings
- Basement: Full
- Number of fireplaces: 1
- Fireplace features: Gas
- Common walls with other units/homes: 1 Common Wall
Interior area
- Total interior livable area: 1,665 sqft
- Finished area above ground: 1,664
Video & virtual tour
Property
Parking
- Total spaces: 4
- Parking features: Double Garage Attached, Driveway, Garage Door Opener, Garage Faces Front
- Attached garage spaces: 2
- Has uncovered spaces: Yes
Features
- Levels: Two,2 Storey
- Stories: 1
- Patio & porch: Deck
- Exterior features: Private Entrance
- Fencing: Fenced
- Frontage length: 8.24M 27`0"
Lot
- Size: 3,049 Square Feet
- Features: Back Yard, Landscaped, Rectangular Lot
Details
- Zoning: R-3
Construction
Type & style
- Home type: MultiFamily
- Property subtype: Semi Detached (Half Duplex)
- Attached to another structure: Yes
Materials
- Stone, Vinyl Siding, Wood Frame
- Foundation: Concrete Perimeter
- Roof: Asphalt Shingle
Condition
- New construction: No
- Year built: 2025
Community & HOA
Community
- Features: Park, Playground
- Subdivision: Waterford
HOA
- Has HOA: No
Location
- Region: Chestermere
Financial & listing details
- Price per square foot: C$329/sqft
- Date on market: 10/22/2026
- Inclusions: Pergola
Price history
Price history is unavailable.
Public tax history
Tax history is unavailable.
Climate risks
Neighborhood: T1X
Nearby schools
GreatSchools rating
No schools nearby
We couldn't find any schools near this home.
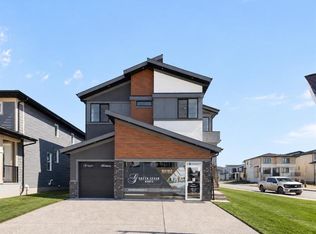
- C$1,299,9007 bd5 ba3.1k sqft1224 W Waterford Dr, Chestermere, AB T1X2P7New Construction
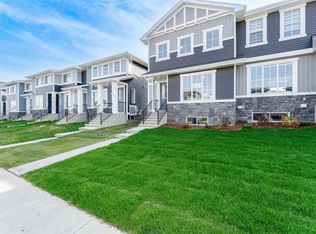
- C$639,0004 bd3 ba1.6k sqft1212 SW Waterford Dr, Chestermere, AB T1X2P7New Construction

- C$499,9003 bd3 ba1.3k sqft385 N Waterford Blvd, Chestermere, AB T1X2P8New Construction
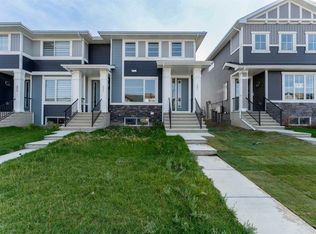
- C$479,9003 bd3 ba1.4k sqft381 N Waterford Blvd, Chestermere, AB T1X2M9New Construction
Similar homes
- C$539,8003 bd3 ba1.6k sqft369 N Dawson Wharf Rd, Chestermere, AB T1X 2X2New Construction
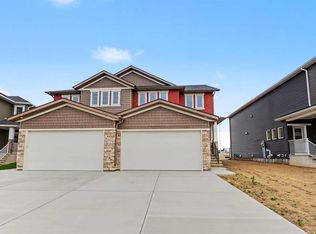 MLS ID #A2352671, Andrew Van Pelt, Associate, Royal Lepage Benchmark. courtesy of Pillar9 System
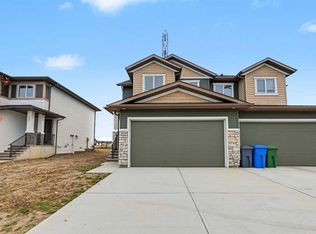
- C$569,9003 bd3 ba1.6k sqft394 NE South Shore Dr, Chestermere, AB T1X 2Y6New Construction
 MLS ID #A2349006, Lindsay Bosma, Associate, Lpt Realty. courtesy of Pillar9 System
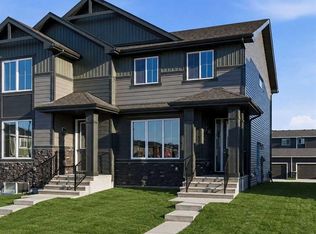
- C$584,8004 bd3 ba1.8k sqft311 W Dawson Dock Way, Chestermere, AB T1X 2X2New Construction
 MLS ID #A2352652, Andrew Van Pelt, Associate, Royal Lepage Benchmark. courtesy of Pillar9 System
- C$474,9003 bd3 ba1.2k sqft235 N Waterford Hts, Chestermere, AB T1X 2P7New Construction
 MLS ID #A2328550, Jeff Grohn, Associate, Grassroots Realty Group. courtesy of Pillar9 System
