Welcome to 1212 Waterford Drive in Chestermere! This brand-new Green Cedar home offers 1,612 sq. ft. of thoughtfully designed living space with 4 bedrooms and 3 full bathrooms, including a convenient main-floor bedroom and full bath. The bright open-concept main floor features a modern kitchen with quartz countertops, full-height cabinetry, and soft-close doors and drawers. Upstairs, you’ll find a spacious bonus area, laundry, two additional bedrooms, and a primary suite with walk-in closet and private ensuite. Additional builder details include Low-E argon-filled windows, a flow-through humidifier, central vacuum rough-in, CAT6 wiring, architectural shingles, cultured stone exterior accents, and broom-finished concrete front steps and sidewalk. A 20' x 20' rear concrete parking pad and an undeveloped basement provide plenty of flexibility for future needs. Located in the growing community of Waterford, this move-in-ready home combines modern finishes with a functional family-friendly layout. Located in one of Chestermere’s exciting new communities, Waterford is designed around parks, walking paths, green spaces and future community amenities, while offering convenient access to Calgary and everything Chestermere has to offer. A fantastic opportunity to own a brand-new Green Cedar home in a growing family-friendly community. Welcome home to Waterford!
New construction
C$639,000
1212 SW Waterford Dr, Chestermere, AB T1X 2P7
4beds
1,608sqft
Single Family Residence
Built in 2025
3,484 Square Feet Lot
$-- Zestimate®
C$397/sqft
C$-- HOA
What's special
Bright open-concept main floorFull-height cabinetrySoft-close doors and drawersSpacious bonus areaLow-e argon-filled windowsFlow-through humidifierCentral vacuum rough-in
- 1 day
- 2
- 0
Zillow last checked:
Listing updated:
Listed by:
Bryan Joseph Cruz, Associate,
First Place Realty
Source: courtesy of Pillar9 System,MLS®#: A2348227 Originating MLS®#: Calgary
Originating MLS®#: CalgaryFacts & features
Interior
Bedrooms & bathrooms
- Bedrooms: 4
- Bathrooms: 3
- Full bathrooms: 3
Bedroom
- Level: Main
- Dimensions: 9`1" x 12`4"
Other
- Level: Upper
- Dimensions: 12`4" x 10`6"
Bedroom
- Level: Upper
- Dimensions: 8`10" x 13`5"
Bedroom
- Level: Upper
- Dimensions: 8`10" x 13`6"
Other
- Level: Upper
- Dimensions: 4`11" x 7`11"
Other
- Level: Main
- Dimensions: 8`1" x 4`11"
Other
- Level: Upper
- Dimensions: 7`11" x 4`11"
Bonus room
- Level: Upper
- Dimensions: 9`11" x 12`4"
Other
- Level: Main
- Dimensions: 5`11" x 6`8"
Dining room
- Level: Main
- Dimensions: 7`0" x 11`3"
Other
- Level: Main
- Dimensions: 7`6" x 13`0"
Other
- Level: Basement
- Dimensions: 3`3" x 5`5"
Other
- Level: Main
- Dimensions: 11`10" x 14`7"
Laundry
- Level: Upper
- Dimensions: 3`7" x 5`6"
Living room
- Level: Main
- Dimensions: 11`7" x 11`0"
Walk in closet
- Level: Upper
- Dimensions: 5`3" x 4`11"
Heating
- Forced Air
Cooling
- None
Appliances
- Included: Bar Fridge, Convection Oven, Dishwasher, Gas Range, Humidifier, Microwave Hood Fan
- Laundry: Laundry Room
Features
- Kitchen Island, Open Floorplan, Quartz Counters
- Flooring: Carpet, Laminate
- Basement: Full
- Has fireplace: No
Interior area
- Total interior livable area: 1,608 sqft
Property
Parking
- Total spaces: 2
- Parking features: Parking Pad
- Has uncovered spaces: Yes
Features
- Levels: Two,2 Storey
- Stories: 1
- Patio & porch: None
- Exterior features: Other
- Fencing: None
- Frontage length: 9.75M 32`0"
Lot
- Size: 3,484 Square Feet
- Features: Back Lane
Details
- Zoning: R-1PRL laned lot
Construction
Type & style
- Home type: SingleFamily
- Property subtype: Single Family Residence
Materials
- Concrete, Stone
- Foundation: Concrete Perimeter
- Roof: Asphalt Shingle
Condition
- New construction: Yes
- Year built: 2025
Community & HOA
Community
- Features: Park, Playground, Street Lights
- Subdivision: Waterford
HOA
- Has HOA: No
Location
- Region: Chestermere
Financial & listing details
- Price per square foot: C$397/sqft
- Date on market: 9/30/2026
- Inclusions: none
Price history
Price history is unavailable.
Public tax history
Tax history is unavailable.
Climate risks
Neighborhood: T1X
Nearby schools
GreatSchools rating
No schools nearby
We couldn't find any schools near this home.
- C$1,299,9007 bd5 ba3.1k sqft1224 W Waterford Dr, Chestermere, AB T1X2P7New Construction

- C$499,9003 bd3 ba1.2k sqft188 Waterford Rd, Chestermere, AB T1X2M7For Sale
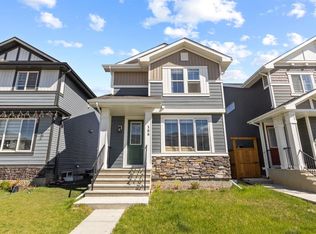
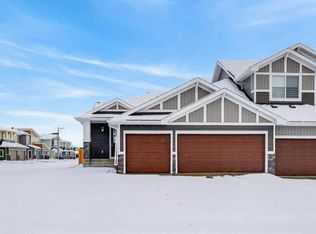
- C$634,9002 bd2 ba1.4k sqft277 S Waterford Way, Chestermere, AB T1X2Z6New Construction
- C$529,9003 bd3 ba1.3k sqft385 N Waterford Blvd, Chestermere, AB T1X2P8New Construction

Similar homes
- C$638,8006 bd4 ba1.7k sqft159 N Waterford Hts, Chestermere, AB T1X 2M8For Sale
 MLS ID #A2347571, Gary Banipal, Associate, Real Broker. courtesy of Pillar9 System
 - C$699,9004 bd4 ba2.1k sqft572 W Creek Point, Chestermere, AB T1X 1T3For Sale
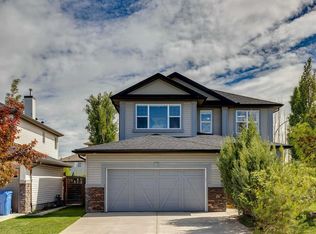 MLS ID #A2349162, Merritt Ranseth, Associate, Re/Max Realty Professionals. courtesy of Pillar9 System
 - C$625,0005 bd4 ba1.8k sqft145 Rainbow Falls Gln, Chestermere, AB T1X 0S5For Sale
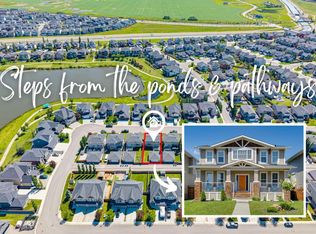 Century 21 Canada
 - C$625,0005 bd4 ba1.8k sqft145 S Rainbow Falls Gln, Chestermere, AB T1X 0S5For Sale
 MLS ID #A2344280, Krista Bortoluzzi, Associate, Century 21 Masters. courtesy of Pillar9 System
