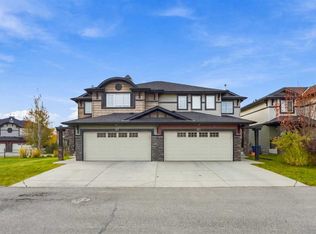
Backing onto Greenbelt | 1-Bedroom Basement Suite(illegal) | Semi-Detached | 1,563 SqFt | Open Floor Plan | Bright with Natural Light | Sparkling Kitchen | Crisp White Cabinetry | White Quartz Countertops | Blue Tile Backsplash | Stainless Steel Appliances | Kitchen Island with Barstool Seating | Walk-In Pantry | Electric Fireplace | 3 Upper Level Bedrooms | Primary Bedroom with Greenbelt Views, Walk-In Closet & 4pc Ensuite | Upper Level 3pc Bathroom | Upper Level Laundry with Linen Shelves | Basement Separate Side Entry | Open Basement Floor Plan | Modern Basement Kitchen | Gloss-Finish Cabinets | Quartz Countertops | Stainless Steel Appliances | Basement Bedroom with 4pc Ensuite | Basement Laundry | Storage | Fully Fenced Backyard | Gate Access to Rear Greenbelt | Deck with Privacy Fence | Concrete Pathway Around Home | Front Double Attached Garage | Driveway. Welcome to this beautifully designed semi-detached home backing onto a peaceful greenbelt, offering a bright, open layout & the added versatility of a 1-bedroom basement suite(illegal). With 1,563 SqFt of thoughtfully designed living space above grade, this home is filled with natural light & features modern finishes throughout. The main level showcases an inviting open floor plan with a sparkling kitchen featuring crisp white cabinetry, white quartz countertops, stainless steel appliances & a striking blue tile backsplash that adds a beautiful pop of colour and contrast. The kitchen island with barstool seating & walk-in pantry offer excellent functionality, while the adjoining living area is anchored by an electric fireplace. The dining room features sliding glass doors leading directly to the deck & backyard, making indoor-outdoor entertaining effortless. A 2pc powder room completes this level. Upstairs holds 3 spacious bedrooms, including a primary retreat overlooking the greenbelt with a walk-in closet & private 4pc ensuite featuring a quartz double vanity & walk-in shower. The additional bedrooms share a modern 3pc bathroom with a quartz vanity & walk-in shower. Upper-level laundry with convenient linen shelving adds everyday practicality. The basement offers a separate side entry leading to an open-concept 1-bedroom suite(illegal) with a modern kitchen featuring gloss-finish cabinetry, quartz countertops & stainless steel appliances. The sizeable bedroom includes a private 4pc ensuite with a single quartz vanity & tub/shower combination, while dedicated basement laundry & additional storage complete the space. Outside, enjoy the fully fenced backyard, a deck with a privacy fence & gate access to the rear greenbelt. A concrete pathway wraps around the home, connecting the backyard to the basement side entry & continuing to the front driveway. A front double attached garage provides additional convenience. With its greenbelt setting, stylish finishes, functional layout & added basement suite(illegal), this home offers an exceptional opportunity for comfortable living. Hurry & book your showing today!
For sale
C$609,900
46 S Waterford Rd, Chestermere, AB T1X 2M7
3beds
1,563sqft
Semi Detached (Half Duplex)
Built in 2021
-- sqft lot
$-- Zestimate®
C$390/sqft
C$-- HOA
What's special
Bright open layoutSparkling kitchenCrisp white cabinetryWhite quartz countertopsBlue tile backsplashWalk-in pantryElectric fireplace
- 1 hour
- 0
- 0
Zillow last checked:
Listing updated:
Listed by:
Happe Dhillon, Associate,
Re/Max Crown,
Raman Chahal, Associate,
Re/Max Crown
Source: courtesy of Pillar9 System,MLS®#: A2353259 Originating MLS®#: Calgary
Facts & features
Interior
Bedrooms & bathrooms
- Bedrooms: 3
- Bathrooms: 4
- Full bathrooms: 3
- 1/2 bathrooms: 1
Bedroom
- Level: Upper
- Dimensions: 10`2" x 13`11"
Bedroom
- Level: Upper
- Dimensions: 10`6" x 10`0"
Other
- Level: Upper
- Dimensions: 12`0" x 14`0"
Other
- Level: Main
- Dimensions: 4`11" x 5`11"
Other
- Level: Upper
- Dimensions: 10`0" x 4`11"
Other
- Level: Upper
- Dimensions: 8`9" x 8`2"
Other
- Level: Suite
- Dimensions: 8`11" x 4`11"
Dining room
- Level: Main
- Dimensions: 9`6" x 10`1"
Foyer
- Level: Main
- Dimensions: 11`6" x 6`4"
Other
- Level: Suite
- Dimensions: 8`2" x 14`4"
Kitchen
- Level: Main
- Dimensions: 17`2" x 12`7"
Kitchen
- Level: Suite
- Dimensions: 10`9" x 11`5"
Laundry
- Level: Upper
- Dimensions: 6`0" x 5`6"
Living room
- Level: Main
- Dimensions: 11`8" x 14`1"
Living room
- Level: Suite
- Dimensions: 11`7" x 14`8"
Walk in closet
- Level: Upper
- Dimensions: 10`0" x 6`10"
Heating
- Forced Air
Cooling
- None
Appliances
- Included: Dishwasher, Dryer, Electric Stove, Microwave Hood Fan, Refrigerator, Washer
- Laundry: Lower Level, Multiple Locations, Upper Level
Features
- Double Vanity, Open Floorplan, Pantry, Quartz Counters, Recessed Lighting, Walk-In Closet(s)
- Flooring: Carpet, Tile
- Windows: Vinyl Windows
- Basement: Full
- Number of fireplaces: 1
- Fireplace features: Electric
- Common walls with other units/homes: 1 Common Wall
Interior area
- Total interior livable area: 1,563 sqft
- Finished area above ground: 1,563
- Finished area below ground: 633
Property
Parking
- Total spaces: 4
- Parking features: Double Garage Attached
- Attached garage spaces: 2
Features
- Levels: Two,2 Storey
- Stories: 1
- Patio & porch: Front Porch
- Exterior features: Lighting, Rain Gutters
- Fencing: Fenced
- Frontage length: 8.23M 27`0"
Lot
- Size: 3,049 Square Feet
- Features: Back Yard, Front Yard, Greenbelt, Interior Lot, Rectangular Lot, Street Lighting
Details
- Zoning: R-3
Construction
Type & style
- Home type: MultiFamily
- Property subtype: Semi Detached (Half Duplex)
- Attached to another structure: Yes
Materials
- Vinyl Siding, Wood Frame
- Foundation: Concrete Perimeter
- Roof: Asphalt Shingle
Condition
- New construction: No
- Year built: 2021
Community & HOA
Community
- Features: Lake, Park, Playground, Sidewalks, Street Lights
- Subdivision: Waterford
HOA
- Has HOA: No
Location
- Region: Chestermere
Financial & listing details
- Price per square foot: C$390/sqft
- Date on market: 10/27/2026
- Inclusions: Basement Suite Appliances - Fridge, Stove, Hood Fan, Washer, Dryer
Price history
Price history is unavailable.
Public tax history
Tax history is unavailable.
Climate risks
Neighborhood: T1X
Nearby schools
GreatSchools rating
No schools nearby
We couldn't find any schools near this home.
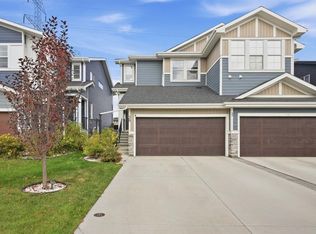
- C$545,0003 bd3 ba1.4k sqft30 S Waterford Rd, Chestermere, AB T1X2M7For Sale
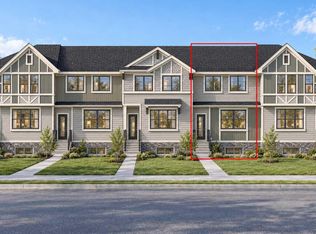
- C$439,9003 bd3 ba1.5k sqft234 Waterford Rd, Chestermere, AB T1X2M7New Construction
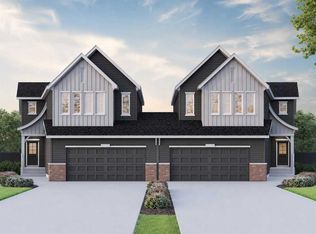
- C$699,9104 bd4 ba2.5k sqft301 N Dawson Wharf Rd, Chestermere, AB T1X2X2New Construction
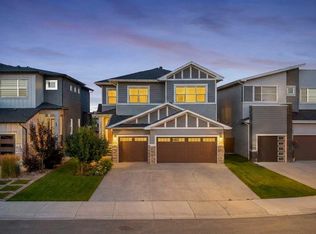
- C$899,9007 bd5 ba2.7k sqft47 W Waterford Hts, Chestermere, AB T1X2M8For Sale
Similar homes
- C$545,0003 bd3 ba1.4k sqft30 S Waterford Rd, Chestermere, AB T1X 2M7For SaleMLS ID #A2353541, Nicole Gallant, Associate, Cir Realty. courtesy of Pillar9 System
- C$584,9003 bd4 ba1.7k sqft121 N Springmere Grv, Chestermere, AB T1X 0B5For Sale
 MLS ID #A2354649, Ram Sund, Associate, Re/Max Real Estate (Mountain View). courtesy of Pillar9 System
- C$525,0003 bd3 ba1.4k sqft144 W Dawson Dr, Chestermere, AB T1X 1Z8For Sale
 MLS ID #A2354328, Amir Halilovic, Associate, Real Broker. courtesy of Pillar9 System
- C$619,0004 bd4 ba1.6k sqft210 NW Crimson Ln, Chestermere, AB T1X 1S4For Sale
 MLS ID #A2351256, Karamveer Kamboj, Associate, Re/Max Complete Realty. courtesy of Pillar9 System
