Welcome to 529 Chelsea Gardens! Built in 2025, this inviting walkout duplex backs onto a pond, offering peaceful views and no homes directly behind. Situated on an approximately 3,580 sq. ft. lot in Chestermere’s Chelsea community, the home features three bedrooms, a versatile bonus room and an attached garage. The bonus room provides extra space for family movie nights, a play area or a comfortable spot to unwind. Enjoy morning coffee or relaxing evenings on the rear deck overlooking the water. The unfinished walkout basement offers an opportunity to create additional living space tailored to your needs. With room to grow and a scenic backyard setting, this home is a wonderful place to make your own.
For sale
C$599,999
529 N Chelsea Gdns, Chestermere, AB T1X 2V5
3beds
1,685sqft
Semi Detached (Half Duplex)
Built in 2025
-- sqft lot
$-- Zestimate®
C$356/sqft
C$-- HOA
What's special
Inviting walkout duplexBacks onto a pondPeaceful viewsThree bedroomsVersatile bonus roomAttached garageScenic backyard setting
- 17 hours
- 0
- 0
Zillow last checked:
Listing updated:
Listed by:
Dilpreet Kaur, Associate,
Five Star Realty
Source: courtesy of Pillar9 System,MLS®#: A2352106 Originating MLS®#: Calgary
Originating MLS®#: CalgaryFacts & features
Interior
Bedrooms & bathrooms
- Bedrooms: 3
- Bathrooms: 3
- Full bathrooms: 2
- 1/2 bathrooms: 1
Other
- Level: Upper
- Dimensions: 17`5" x 14`6"
Bedroom
- Level: Upper
- Dimensions: 9`11" x 10`1"
Bedroom
- Level: Upper
- Dimensions: 10`4" x 10`6"
Other
- Level: Upper
- Dimensions: 4`11" x 9`3"
Other
- Level: Main
- Dimensions: 4`9" x 4`9"
Other
- Level: Upper
- Dimensions: 4`11" x 10`9"
Bonus room
- Level: Upper
- Dimensions: 9`11" x 21`0"
Dining room
- Level: Main
- Dimensions: 9`6" x 11`7"
Kitchen
- Level: Main
- Dimensions: 9`6" x 11`3"
Living room
- Level: Main
- Dimensions: 11`6" x 20`8"
Mud room
- Level: Main
- Dimensions: 7`7" x 8`5"
Heating
- Forced Air
Cooling
- None
Appliances
- Included: Dishwasher, Dryer, Garage Control(s), Microwave Hood Fan, Refrigerator, Washer
- Laundry: Upper Level
Features
- Bathroom Rough-in, Built-in Features, Kitchen Island, Open Floorplan, Storage
- Flooring: Carpet, Ceramic Tile
- Windows: Vinyl Windows
- Basement: Full
- Has fireplace: No
- Common walls with other units/homes: 1 Common Wall
Interior area
- Total interior livable area: 1,685 sqft
Property
Parking
- Total spaces: 4
- Parking features: Double Garage Attached, Off Street
- Attached garage spaces: 2
Features
- Levels: Two,2 Storey
- Stories: 1
- Patio & porch: Deck
- Exterior features: None
- Fencing: Partial
- Frontage length: 9.78M 32`1"
Lot
- Size: 3,484 Square Feet
- Features: Back Lane, Backs on to Park/Green Space, Rectangular Lot
Details
- Zoning: R-2
Construction
Type & style
- Home type: MultiFamily
- Property subtype: Semi Detached (Half Duplex)
- Attached to another structure: Yes
Materials
- Stone, Vinyl Siding, Wood Frame
- Foundation: Concrete Perimeter
- Roof: Asphalt Shingle
Condition
- New construction: No
- Year built: 2025
Community & HOA
Community
- Features: Park, Playground, Sidewalks, Street Lights
- Subdivision: Chelsea_CH
HOA
- Has HOA: No
Location
- Region: Chestermere
Financial & listing details
- Price per square foot: C$356/sqft
- Date on market: 10/15/2026
- Inclusions: N/A
Price history
Price history is unavailable.
Public tax history
Tax history is unavailable.
Climate risks
Neighborhood: T1X
Nearby schools
GreatSchools rating
No schools nearby
We couldn't find any schools near this home.

Similar homes
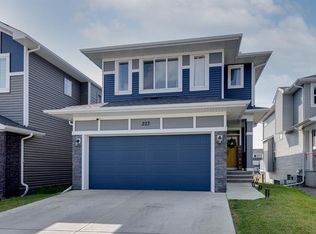
- C$566,8003 bd3 ba1.6k sqft303 N Dawson Dock Way, Chestermere, AB T1X 2X2New Construction
 MLS ID #A2352630, Andrew Van Pelt, Associate, Royal Lepage Benchmark. courtesy of Pillar9 System
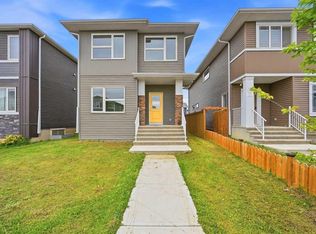
 - C$596,8004 bd3 ba1.8k sqft345 W Dawson Wharf Rd, Chestermere, AB T1X 2X2New Construction
 MLS ID #A2352624, Andrew Van Pelt, Associate, Royal Lepage Benchmark. courtesy of Pillar9 System
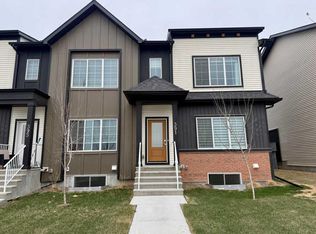
 - C$595,8004 bd3 ba1.8k sqft311 W Dawson Dock Way, Chestermere, AB T1X 2X2New Construction
 MLS ID #A2352652, Andrew Van Pelt, Associate, Royal Lepage Benchmark. courtesy of Pillar9 System
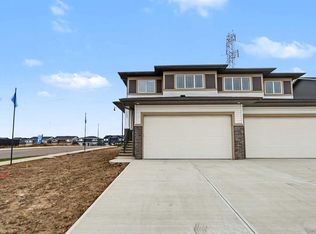
 - C$558,8003 bd3 ba1.6k sqft369 N Dawson Wharf Rd, Chestermere, AB T1X 2X2New Construction
 MLS ID #A2352671, Andrew Van Pelt, Associate, Royal Lepage Benchmark. courtesy of Pillar9 System
