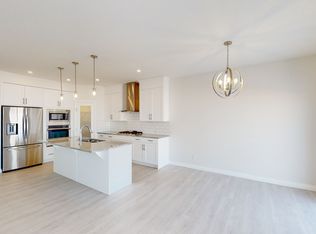
CORNER & CONVENTIONAL LOT | PREMIUM COMMUNITY | BACKING TO GREEN BELT | 2023 BUILT | Freshly Painted, Experience the perfect blend of modern elegance and lakeside living in the highly sought after community of Dawson Landing! This beautifully maintained 2 storey home offers over 1,634 SQ.FT. of thoughtfully designed above grade living space, showcasing contemporary finishes, an open concept layout, and exceptional functionality for today's lifestyle. Step inside to luxury vinyl flooring and a bright, welcoming main level featuring a spacious living room, an inviting dining area, and a stunning chef inspired kitchen complete with a massive centre island with seating, stainless steel appliances, abundant cabinetry, generous counter space, and a walk through pantry. A convenient 2 piece bath and rear mudroom lead to the backyard, where a finished deck creates the perfect setting for summer BBQs and outdoor entertaining. Upstairs, you'll find a spacious primary retreat featuring a walk in closet and a luxurious 4 piece ensuite with dual sinks and a stand up shower. Two additional generously sized bedrooms, another full 4 piece bathroom, and a convenient upper level laundry room with sink complete the second floor. The unfinished basement offers endless possibilities to customize additional living space to suit your family's needs. The double attached garage provides ample parking and storage. Ideally located on a quiet street just minutes from Chestermere Lake, parks, scenic walking pathways, schools, shopping, and everyday amenities, this home offers the perfect balance of comfort, convenience, and an active outdoor lifestyle. Whether you're a growing family or first time buyer, this exceptional property is truly move in ready and one you won't want to miss!
For sale
C$599,990
198 NW Dawson Harbour Hl, Chestermere, AB T1X 2A2
3beds
1,634sqft
Single Family Residence
Built in 2023
3,484 Square Feet Lot
$-- Zestimate®
C$367/sqft
C$18/mo HOA
What's special
Backing to green beltFreshly paintedContemporary finishesOpen concept layoutLuxury vinyl flooringBright welcoming main levelInviting dining area
- 93 days
- 38
- 6
Zillow last checked:
Listing updated:
Listed by:
Nirwair Singh Bajwa, Associate,
Exp Realty,
Jaskaran Singh Dhillon, Associate,
Exp Realty
Source: courtesy of Pillar9 System,MLS®#: A2331379 Originating MLS®#: Calgary
Originating MLS®#: CalgaryFacts & features
Interior
Bedrooms & bathrooms
- Bedrooms: 3
- Bathrooms: 3
- Full bathrooms: 2
- 1/2 bathrooms: 1
Bedroom
- Level: Upper
- Dimensions: 11`9" x 10`5"
Bedroom
- Level: Upper
- Dimensions: 11`9" x 10`7"
Other
- Level: Upper
- Dimensions: 13`2" x 12`11"
Other
- Level: Main
- Dimensions: 5`9" x 4`9"
Other
- Level: Upper
- Dimensions: 10`8" x 4`11"
Other
- Level: Upper
- Dimensions: 11`5" x 5`5"
Dining room
- Level: Main
- Dimensions: 12`5" x 8`7"
Kitchen
- Level: Main
- Dimensions: 12`5" x 8`7"
Laundry
- Level: Upper
- Dimensions: 7`3" x 6`2"
Living room
- Level: Main
- Dimensions: 12`5" x 9`10"
Heating
- Central
Cooling
- None
Appliances
- Included: Dryer, Gas Stove, Microwave, Range Hood, Refrigerator, Washer
- Laundry: Upper Level
Features
- Double Vanity, No Animal Home, No Smoking Home, Open Floorplan, Quartz Counters, Stone Counters, Walk-In Closet(s)
- Flooring: Carpet, Ceramic Tile
- Basement: Full
- Has fireplace: No
Interior area
- Total interior livable area: 1,634 sqft
- Finished area above ground: 1,634
Property
Parking
- Total spaces: 4
- Parking features: Concrete, Double Garage Attached, Garage Door Opener, On Street
- Attached garage spaces: 2
- Has uncovered spaces: Yes
Features
- Levels: Two,2 Storey
- Stories: 1
- Patio & porch: Deck
- Exterior features: Private Yard
- Fencing: None,Partial
- Frontage length: 11.61M 38`1"
Lot
- Size: 3,484 Square Feet
- Features: Back Yard, Corner Lot, Lawn
Details
- Zoning: R-C1
Construction
Type & style
- Home type: SingleFamily
- Property subtype: Single Family Residence
Materials
- Concrete, Vinyl Siding
- Foundation: Concrete Perimeter
- Roof: Asphalt Shingle
Condition
- New construction: No
- Year built: 2023
Details
- Builder name: Truman
Community & HOA
Community
- Features: Lake, Street Lights
- Subdivision: Dawson's Landing
HOA
- Has HOA: No
- Amenities included: None
- HOA fee: C$210 annually
Location
- Region: Chestermere
Financial & listing details
- Price per square foot: C$367/sqft
- Date on market: 7/24/2026
- Inclusions: N/A
Price history
Price history is unavailable.
Public tax history
Tax history is unavailable.
Climate risks
Neighborhood: T1X
Nearby schools
GreatSchools rating
No schools nearby
We couldn't find any schools near this home.
- C$--3 bd3 ba-- sqft212 Dawson Harbour Hts, Chestermere, AB T1X1Z9Off Market
- C$--2 bd1 ba790 sqft80 Dawson Dr #1007937, Chestermere, AB T1X1Z9Off Market
- C$--2 bd2 ba949 sqft80 Dawson Dr #1007938, Chestermere, AB T1X1Z9Off Market
- C$--1 bd1 ba635 sqft80 Dawson Dr #1007936, Chestermere, AB T1X1Z9Off Market
Similar homes
- C$595,0003 bd3 ba1.4k sqft536 N Chelsea Gdns, Chestermere, AB T1X 2V5New Construction
 MLS ID #A2347672, Robbie Sihota, Associate, Cir Realty. courtesy of Pillar9 System
 - C$638,8006 bd4 ba1.7k sqft159 N Waterford Hts, Chestermere, AB T1X 2M8For Sale
 MLS ID #A2347571, Gary Banipal, Associate, Real Broker. courtesy of Pillar9 System
 - C$564,9003 bd3 ba1.6k sqft659 S Chelsea Pier Run, Chestermere, AB T1X 3H6New Construction
 MLS ID #A2344411, Erin Reeves, Associate, Exp Realty. courtesy of Pillar9 System
 - C$559,0003 bd3 ba1.4k sqft108 W Bridgeport Grn, Chestermere, AB T1X 3C9New Construction
 MLS ID #A2312218, Anna King, Associate, Re/Max West Real Estate. courtesy of Pillar9 System
