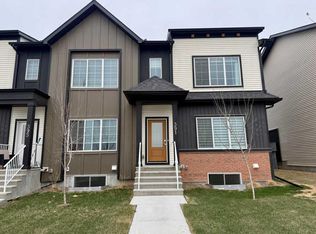
Welcome to this move in ready, quick possession, brand new semi detached home in the desirable community of Chelsea. Featuring a functional open concept layout, modern finishes, and a separate side entrance, this home offers exceptional value for families, first time buyers, or investors. The main floor showcases 9 foot ceilings, a bright open foyer, and a spacious living and dining area. The kitchen is finished with quartz countertops, stainless steel appliances, upgraded light fixtures, and warm tone cabinetry, offering both style and everyday functionality. A convenient 2 piece bathroom completes the main level. Upstairs includes three generously sized bedrooms, including a primary bedroom with walk in closet and a private ensuite. Two additional bedrooms and a full 4 piece bathroom provide ideal space for family or guests. Upper level laundry adds everyday convenience. The unfinished basement with separate side entrance provides excellent potential for future development and added living space. Outside, you will find added value with a rear concrete pad already in place for a future double garage (pending municipality approval) and add long term value and functionality. Located on a quiet street in Chelsea, just minutes from schools, parks, shopping, and Chestermere Lake, with easy access to Calgary.
New construction
C$595,000
536 N Chelsea Gdns, Chestermere, AB T1X 2V5
3beds
1,474sqft
Semi Detached (Half Duplex)
Built in 2025
-- sqft lot
$-- Zestimate®
C$404/sqft
C$-- HOA
What's special
Functional open concept layoutModern finishesSeparate side entranceBright open foyerStainless steel appliancesUpgraded light fixturesWarm tone cabinetry
- 2 days
- 2
- 0
Zillow last checked:
Listing updated:
Listed by:
Robbie Sihota, Associate,
Cir Realty
Source: courtesy of Pillar9 System,MLS®#: A2347672 Originating MLS®#: Calgary
Originating MLS®#: CalgaryFacts & features
Interior
Bedrooms & bathrooms
- Bedrooms: 3
- Bathrooms: 3
- Full bathrooms: 2
- 1/2 bathrooms: 1
Bedroom
- Level: Upper
- Dimensions: 9`5" x 11`11"
Bedroom
- Level: Upper
- Dimensions: 9`3" x 11`11"
Other
- Level: Upper
- Dimensions: 13`10" x 12`1"
Other
- Level: Main
Other
- Level: Upper
Other
- Level: Upper
Dining room
- Level: Main
- Dimensions: 14`10" x 11`9"
Kitchen
- Level: Main
- Dimensions: 12`7" x 11`5"
Living room
- Level: Main
- Dimensions: 14`5" x 11`10"
Heating
- Forced Air, Natural Gas
Cooling
- None
Appliances
- Included: Dishwasher, Dryer, Oven, Range Hood, Refrigerator, Washer
- Laundry: Upper Level
Features
- Open Floorplan, Separate Entrance
- Flooring: Carpet, Tile
- Basement: Full
- Has fireplace: No
- Common walls with other units/homes: 1 Common Wall
Interior area
- Total interior livable area: 1,474 sqft
- Finished area above ground: 716
Property
Parking
- Total spaces: 2
- Parking features: Additional Parking, Alley Access, Off Street, Parking Pad
- Has uncovered spaces: Yes
Features
- Levels: Two,2 Storey
- Stories: 1
- Patio & porch: Other
- Exterior features: None, Other, Playground, Private Entrance
- Fencing: None
- Frontage length: 8.26M 27`1"
Lot
- Size: 3,920 Square Feet
- Features: Back Lane, Back Yard, Level
Details
- Zoning: R-3
Construction
Type & style
- Home type: MultiFamily
- Property subtype: Semi Detached (Half Duplex)
- Attached to another structure: Yes
Materials
- Cement Fiber Board, Vinyl Siding, Wood Frame
- Foundation: Concrete Perimeter
- Roof: Asphalt Shingle
Condition
- New construction: Yes
- Year built: 2025
Community & HOA
Community
- Features: Golf, Park, Playground, Sidewalks, Street Lights, Tennis Court(s)
- Subdivision: Chelsea_CH
HOA
- Has HOA: No
Location
- Region: Chestermere
Financial & listing details
- Price per square foot: C$404/sqft
- Date on market: 9/26/2026
- Inclusions: N/A
Price history
Price history is unavailable.
Public tax history
Tax history is unavailable.
Climate risks
Neighborhood: T1X
Nearby schools
GreatSchools rating
No schools nearby
We couldn't find any schools near this home.


Similar homes
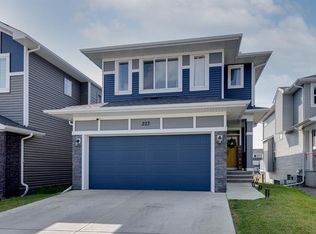
- C$638,8006 bd4 ba1.7k sqft159 N Waterford Hts, Chestermere, AB T1X 2M8For Sale
 MLS ID #A2347571, Gary Banipal, Associate, Real Broker. courtesy of Pillar9 System
 - C$569,9003 bd3 ba1.6k sqft659 S Chelsea Pier Run, Chestermere, AB T1X 3H6New Construction
 MLS ID #A2344411, Erin Reeves, Associate, Exp Realty. courtesy of Pillar9 System
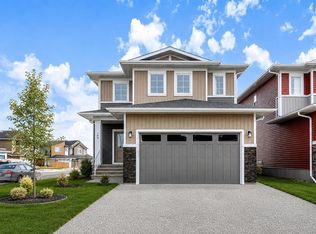
 - C$599,9903 bd3 ba1.6k sqft198 NW Dawson Harbour Hl, Chestermere, AB T1X 2A2For Sale
 MLS ID #A2331379, Nirwair Singh Bajwa, Associate, Exp Realty. courtesy of Pillar9 System
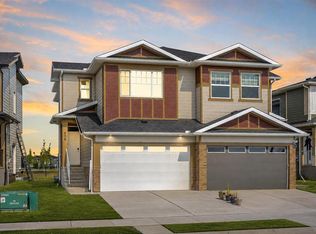
 - C$599,9003 bd3 ba1.7k sqft406 S South Shore Dr, Chestermere, AB T1X 2Y6New Construction
 MLS ID #A2341807, Gary Banipal, Associate, Real Broker. courtesy of Pillar9 System
