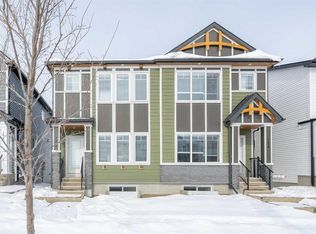
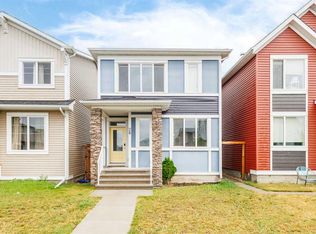
Modern half duplex with a legal one-bedroom basement suite and an oversized double detached garage in Rangeview, southeast Calgary. This newly built home offers three bedrooms upstairs, upgraded finishes throughout, and flexible living options for homeowners, investors, or extended families. The open-concept main floor features spacious living and dining areas anchored by a chef-inspired kitchen with ceiling-height soft-close cabinetry, stone countertops, and a premium gas range. A convenient mudroom and powder room complete the main level. Upstairs, generous family and bonus spaces provide room to relax, work, or play, alongside a dedicated laundry room and three bedrooms. The primary retreat showcases a coffered ceiling, walk-in closet, and a beautifully appointed ensuite. Two additional bedrooms share a full bathroom. The LEGAL basement suite offers a private separate entrance, 9-foot ceilings, and large windows that create a bright, welcoming living space. A spacious bedroom with a walk-in closet, full bathroom, and separate laundry make this suite well suited for rental income or multigenerational living. Blinds throughout and an oversized double detached garage add everyday convenience, with ample space for parking, storage, and recreational equipment. Located in Calgary’s growing Rangeview community, near Seton and Mahogany amenities, this property offers access to nearby greenspace, a pond, and a dog park. Whether you are seeking a southeast Calgary investment property or a home with a legal suite to help offset ownership costs, this Rangeview duplex combines modern comfort, practical design, and income potential.
For sale
C$599,900
7386 S 202nd Ave SE, Calgary, AB T3S 0E7
4beds
1,678sqft
Semi Detached (Half Duplex)
Built in 2022
-- sqft lot
$-- Zestimate®
C$358/sqft
C$-- HOA
What's special
Legal one-bedroom basement suiteOversized double detached garageThree bedrooms upstairsUpgraded finishes throughoutOpen-concept main floorChef-inspired kitchenCeiling-height soft-close cabinetry
- 1 hour
- 0
- 0
Zillow last checked:
Listing updated:
Listed by:
Ricky Dhaliwal, Associate,
Royal Lepage Metro
Source: courtesy of Pillar9 System,MLS®#: A2353599 Originating MLS®#: Calgary
Originating MLS®#: CalgaryFacts & features
Interior
Bedrooms & bathrooms
- Bedrooms: 4
- Bathrooms: 4
- Full bathrooms: 3
- 1/2 bathrooms: 1
Bedroom
- Level: Upper
- Dimensions: 8`4" x 14`0"
Bedroom
- Level: Upper
- Dimensions: 8`5" x 10`6"
Other
- Level: Upper
- Dimensions: 11`9" x 13`5"
Bedroom
- Level: Basement
- Dimensions: 9`0" x 12`4"
Other
- Level: Main
- Dimensions: 5`9" x 4`11"
Other
- Level: Upper
- Dimensions: 8`4" x 4`11"
Other
- Level: Basement
- Dimensions: 6`4" x 9`5"
Other
- Level: Upper
- Dimensions: 4`11" x 8`3"
Dining room
- Level: Main
- Dimensions: 10`11" x 11`10"
Family room
- Level: Upper
- Dimensions: 13`2" x 12`2"
Other
- Level: Basement
- Dimensions: 9`1" x 9`3"
Game room
- Level: Basement
- Dimensions: 12`7" x 16`8"
Kitchen
- Level: Main
- Dimensions: 12`10" x 16`5"
Kitchen
- Level: Basement
- Dimensions: 9`9" x 14`7"
Living room
- Level: Main
- Dimensions: 11`9" x 17`4"
Heating
- Baseboard, Electric, Forced Air, Natural Gas
Cooling
- None
Appliances
- Included: Dishwasher, Dryer, Electric Stove, Microwave Hood Fan, Refrigerator, Washer
- Laundry: Laundry Room, Lower Level, Multiple Locations, Upper Level
Features
- High Ceilings, Kitchen Island, Low Flow Plumbing Fixtures, No Smoking Home, Pantry, Quartz Counters, See Remarks, Separate Entrance, Walk-In Closet(s)
- Flooring: Carpet, Linoleum, Vinyl
- Windows: Vinyl Windows
- Basement: Full
- Has fireplace: No
- Common walls with other units/homes: 1 Common Wall
Interior area
- Total interior livable area: 1,678 sqft
- Finished area above ground: 1,678
- Finished area below ground: 745
Video & virtual tour
Property
Parking
- Total spaces: 2
- Parking features: Alley Access, Covered, Double Garage Detached, Enclosed, Garage Door Opener, Garage Faces Rear, On Street
- Garage spaces: 2
- Has uncovered spaces: Yes
Features
- Levels: Two,2 Storey
- Stories: 1
- Entry location: Ground
- Patio & porch: Front Porch
- Exterior features: None
- Fencing: None
- Frontage length: 6.75M 22`2"
Lot
- Size: 2,613 Square Feet
- Features: Back Lane, Back Yard, Few Trees, Front Yard, Interior Lot, Lawn
Details
- Parcel number: 112739154
- Zoning: R-G
Construction
Type & style
- Home type: MultiFamily
- Property subtype: Semi Detached (Half Duplex)
- Attached to another structure: Yes
Materials
- Composite Siding, Vinyl Siding, Wood Frame
- Foundation: Concrete Perimeter
- Roof: Asphalt Shingle
Condition
- New construction: No
- Year built: 2022
Community & HOA
Community
- Features: Park, Playground, Sidewalks, Street Lights
- Subdivision: Rangeview
HOA
- Has HOA: No
Location
- Region: Calgary
Financial & listing details
- Price per square foot: C$358/sqft
- Date on market: 10/20/2026
- Inclusions: Basement: Dishwasher, Dryer, Washer, Refrigerator, Electric stove, Microwave Hood Fan
Price history
Price history is unavailable.
Public tax history
Tax history is unavailable.
Climate risks
Neighborhood: T3M
Nearby schools
GreatSchools rating
No schools nearby
We couldn't find any schools near this home.

Similar homes
- C$515,0003 bd3 ba1.2k sqft1021 W Mahogany Blvd SE, Calgary, AB T3M 3E4For Sale
 MLS ID #A2352108, Paul Brennand, Associate, Cir Realty. courtesy of Pillar9 System
 - C$619,0004 bd4 ba1.6k sqft311 Union Ave SE, Calgary, AB T3M 3R8For Sale
 MLS ID #A2341965, Steven Yeo, Associate, 2% Realty. courtesy of Pillar9 System
 - C$599,9004 bd4 ba1.6k sqft108 W Wolf Creek Mnr SE, Calgary, AB T2X 4A1For Sale
 MLS ID #A2349377, Anthony Tran, Associate, Ko Realty Ltd.. courtesy of Pillar9 System
 - C$585,0003 bd3 ba1.5k sqft28 SW Seton Ter SE, Calgary, AB T3M 2W1For Sale
 MLS ID #A2350007, Jian Liang, Associate, Homecare Realty Ltd.. courtesy of Pillar9 System
