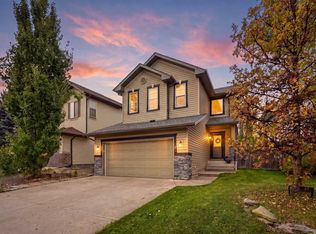
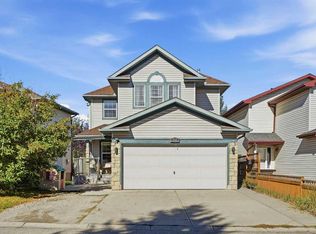
Extensively updated family home with a rare 18' × 16'6" primary retreat, a professionally permitted finished basement, and nearly 3,000 sq. ft. of finished living space. Major updates include the roof (2020), furnace (2021), hot water tank (2023), triple-paned windows (2025), heat pump, flooring, refrigerator and stove (2025), attic insulation top-up (2025), and dishwasher (2026). Welcome to 38 Chapman Close SE, a fully developed two-storey home on a quiet, family-friendly street in Lake Chaparral. The bright main floor features soaring ceilings in the great room, a spacious kitchen with abundant cabinetry, a walk-through pantry, large island, and an open layout designed for everyday living and entertaining. Whether you are hosting family dinners or keeping an eye on the kids while making supper, this space simply works. Upstairs, you will find three generous bedrooms, including the oversized primary retreat with a walk-in closet and ensuite. The professionally permitted finished basement adds a fourth bedroom, full bathroom, and a large recreation room - ideal for movie nights, teenagers, guests, or a home gym. Outside, enjoy a private backyard with no rear neighbours, mature landscaping, garden boxes, fruit trees, and plenty of space to relax or entertain. The double attached garage adds everyday convenience. Private Lake Chaparral access means summers at the beach, paddleboarding, swimming and fishing, plus skating and year-round recreation in winter. Close to schools, Fish Creek Provincial Park, Blue Devil Golf Course, shopping and major routes, this is a well-maintained family home in one of Calgary's most sought-after lake communities.
For sale
C$675,000
38 W Chapman Close SE, Calgary, AB T2X 3S8
4beds
1,832sqft
Single Family Residence
Built in 2003
5,227 Square Feet Lot
$-- Zestimate®
C$368/sqft
C$41/mo HOA
What's special
Professionally permitted finished basementWalk-through pantryLarge islandThree generous bedroomsMature landscapingGarden boxesFruit trees
- 3 days
- 9
- 1
Zillow last checked:
Listing updated:
Listed by:
Kim Twohey, Associate,
Cir Realty
Source: courtesy of Pillar9 System,MLS®#: A2350084 Originating MLS®#: Calgary
Originating MLS®#: CalgaryFacts & features
Interior
Bedrooms & bathrooms
- Bedrooms: 4
- Bathrooms: 4
- Full bathrooms: 3
- 1/2 bathrooms: 1
Bedroom
- Level: Upper
- Dimensions: 10`9" x 11`11"
Other
- Level: Upper
- Dimensions: 18`0" x 16`6"
Bedroom
- Level: Upper
- Dimensions: 9`11" x 11`9"
Bedroom
- Level: Basement
- Dimensions: 11`0" x 11`2"
Other
- Level: Main
- Dimensions: 4`4" x 3`2"
Other
- Level: Upper
- Dimensions: 9`0" x 5`6"
Other
- Level: Basement
- Dimensions: 8`1" x 4`11"
Other
- Level: Upper
- Dimensions: 10`8" x 11`0"
Den
- Level: Main
- Dimensions: 10`5" x 11`7"
Dining room
- Level: Main
- Dimensions: 9`11" x 8`7"
Foyer
- Level: Main
- Dimensions: 11`11" x 15`6"
Other
- Level: Basement
- Dimensions: 12`3" x 11`3"
Game room
- Level: Basement
- Dimensions: 23`10" x 13`7"
Kitchen
- Level: Main
- Dimensions: 9`11" x 12`8"
Laundry
- Level: Main
- Dimensions: 6`7" x 9`0"
Living room
- Level: Main
- Dimensions: 15`1" x 21`3"
Heating
- Forced Air, Natural Gas
Cooling
- Central Air
Appliances
- Included: Dishwasher, Dryer, Electric Stove, Microwave Hood Fan, Refrigerator, Washer
- Laundry: Main Level
Features
- Breakfast Bar, Built-in Features, High Ceilings, Kitchen Island, No Smoking Home, Open Floorplan, Pantry, Storage, Walk-In Closet(s)
- Flooring: Carpet, Ceramic Tile, Hardwood
- Windows: Vinyl Windows, Window Coverings
- Basement: Full
- Number of fireplaces: 1
- Fireplace features: Gas
Interior area
- Total interior livable area: 1,832 sqft
- Finished area above ground: 1,832
- Finished area below ground: 830
Video & virtual tour
Property
Parking
- Total spaces: 4
- Parking features: Double Garage Attached
- Attached garage spaces: 2
Features
- Levels: Two,2 Storey
- Stories: 1
- Patio & porch: Deck
- Exterior features: None
- Fencing: Fenced
- Waterfront features: See Remarks, Beach Access, Lake Privileges
- Frontage length: 40.00M 131`3"
Lot
- Size: 5,227 Square Feet
- Features: Back Yard, Lawn, Level, Low Maintenance Landscape, No Neighbours Behind
Details
- Parcel number: 112176084
- Zoning: R-G
Construction
Type & style
- Home type: SingleFamily
- Property subtype: Single Family Residence
Materials
- Stone, Vinyl Siding, Wood Frame
- Foundation: Concrete Perimeter
- Roof: Asphalt Shingle
Condition
- New construction: No
- Year built: 2003
Community & HOA
Community
- Features: Golf, Lake, Park, Playground, Sidewalks, Street Lights
- Subdivision: Chaparral
HOA
- Has HOA: No
- Amenities included: None
- HOA fee: C$490 annually
Location
- Region: Calgary
Financial & listing details
- Price per square foot: C$368/sqft
- Date on market: 10/3/2026
- Inclusions: See Appliances
Price history
Price history is unavailable.
Public tax history
Tax history is unavailable.
Climate risks
Neighborhood: Chaparral
Nearby schools
GreatSchools rating
No schools nearby
We couldn't find any schools near this home.
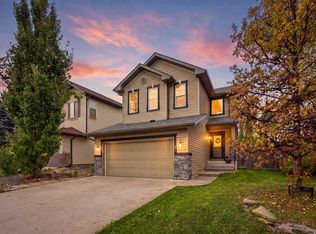
- C$639,9903 bd3 ba1.8k sqft27 E Chapman Clos SE, Calgary, AB T2X3S8For Sale
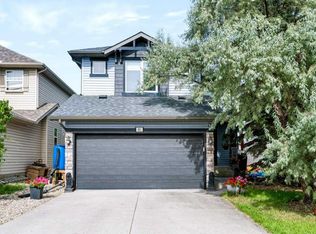
- C$639,9903 bd3 ba1.8k sqft27 E Chapman Close SE, Calgary, AB T2X3S8For Sale
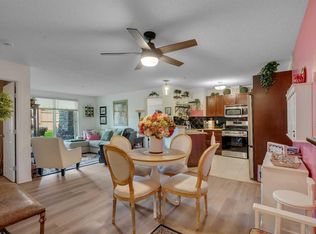
- C$675,0004 bd4 ba1.7k sqft81 S Chapman Close SE, Calgary, AB T2X3S8For Sale
- C$289,0002 bd2 ba887 sqft428 E Chaparral Ravine Vw SE #116, Calgary, AB T2X0N2For Sale
Similar homes
- C$680,0004 bd4 ba2.1k sqft646 NE Chaparral Dr SE, Calgary, AB T2X 3X1For Sale
 MLS ID #A2345251, Justin Havre, Associate, Exp Realty. courtesy of Pillar9 System
 - C$635,0004 bd4 ba1.8k sqft222 E Douglas Ridge Cir SE, Calgary, AB T2Z 3C4For Sale
 MLS ID #A2348818, Matt Burnham, Associate, Real Broker. courtesy of Pillar9 System
 - C$629,0004 bd4 ba1.8k sqft13628 W Deer Run Blvd SE, Calgary, AB T2J 6P1For Sale
 MLS ID #A2349599, Franz Tamayo, Associate, Cir Realty. courtesy of Pillar9 System
 - C$659,9004 bd4 ba1.6k sqft164 N Silverado Range Close SW, Calgary, AB T2X 0C2For Sale
 MLS ID #A2338577, Chalsey Bugeaud, Associate, Remax Innovations. courtesy of Pillar9 System
