Your next chapter comes with a little more leisure. Mornings with coffee on the patio, a good book waiting beside your chair and time to decide how you would like to spend the day. A walk by the lake. Lunch with friends. A quiet afternoon at home. In this welcoming 45+ building in Chaparral, downsizing opens the door to a lifestyle with more room for the things you love. This main floor, two bedroom home offers a lovely connection to the outdoors, with a yard just beyond your patio doors. Step outside for fresh air, enjoy the greenery and settle into a favorite chair. Inside, the open concept living and dining spaces make it easy to host Sunday dinner, gather with friends or simply enjoy a comfortable evening in. The generous primary bedroom is your own peaceful retreat, complete with a walkthrough closet and full ensuite. A spacious second bedroom offers flexibility for overnight guests, a home office or the hobbies you finally have time to enjoy. In suite laundry and underground parking bring everyday convenience to a home designed for an easier pace. Beyond your front door, there are inviting places to connect. Meet neighbors for a game of shuffleboard, wood working, choose your next read from the library or enjoy time together in the social room with its kitchen. There is space for companionship, and just as much freedom to enjoy your own company. With lake access, nearby amenities and convenient connections to major routes, you can stay close to everything that matters while embracing a little more leisure. Bring the pieces you love, make room for new memories and discover how wonderful your next chapter can feel.
For sale
C$242,900
428 N Chaparral Ravine Vw SE #142, Calgary, AB T2X 0N2
2beds
865sqft
Apartment
Built in 2006
-- sqft lot
$-- Zestimate®
C$281/sqft
C$538/mo HOA
What's special
Generous primary bedroomWalkthrough closetFull ensuiteSpacious second bedroomIn suite laundryLake access
- 4 hours
- 3
- 0
Zillow last checked:
Listing updated:
Listed by:
Terri Champagne, Associate,
Re/Max House Of Real Estate
Source: courtesy of Pillar9 System,MLS®#: A2349720 Originating MLS®#: Calgary
Originating MLS®#: CalgaryFacts & features
Interior
Bedrooms & bathrooms
- Bedrooms: 2
- Bathrooms: 2
- Full bathrooms: 2
Other
- Level: Main
- Dimensions: 13`8" x 10`8"
Bedroom
- Level: Main
- Dimensions: 10`7" x 12`2"
Other
- Level: Main
Other
- Level: Main
Dining room
- Level: Main
- Dimensions: 14`8" x 11`4"
Kitchen
- Level: Main
- Dimensions: 9`10" x 9`3"
Laundry
- Level: Main
- Dimensions: 8`10" x 3`11"
Living room
- Level: Main
- Dimensions: 16`8" x 11`7"
Walk in closet
- Level: Main
- Dimensions: 4`8" x 7`2"
Heating
- Baseboard
Cooling
- None
Appliances
- Included: Dishwasher, Electric Stove, Microwave Hood Fan, Refrigerator, Washer/Dryer
- Laundry: In Unit
Features
- Open Floorplan, See Remarks
- Flooring: Carpet, Linoleum
- Windows: Window Coverings
- Has fireplace: No
- Common walls with other units/homes: 2+ Common Walls
Interior area
- Total interior livable area: 865.79 sqft
Property
Parking
- Total spaces: 1
- Parking features: Stall, Underground, Titled
Features
- Levels: Single Level Unit
- Stories: 3
- Entry location: Ground
- Patio & porch: Patio
- Exterior features: Other
Details
- Parcel number: 112356693
- Zoning: M-1 d75
Construction
Type & style
- Home type: Apartment
- Property subtype: Apartment
- Attached to another structure: Yes
Materials
- Stone, Vinyl Siding, Wood Frame
Condition
- New construction: No
- Year built: 2006
Community & HOA
Community
- Features: Lake, Park, Playground, Sidewalks, Street Lights
- Subdivision: Chaparral
HOA
- Has HOA: Yes
- Amenities included: Beach Access, Elevator(s), Fitness Center, Parking, Party Room, Picnic Area, Recreation Room, Secured Parking, Storage, Trash, Visitor Parking, Workshop Area
- Services included: Common Area Maintenance, Insurance, Maintenance Grounds, Professional Management, Reserve Fund Contributions, Snow Removal, Trash, Water
- HOA fee: C$502 monthly
- Second HOA fee: C$428 annually
Location
- Region: Calgary
Financial & listing details
- Price per square foot: C$281/sqft
- Date on market: 10/3/2026
- Inclusions: N/A
Price history
Price history is unavailable.
Public tax history
Tax history is unavailable.
Climate risks
Neighborhood: Chaparral
Nearby schools
GreatSchools rating
No schools nearby
We couldn't find any schools near this home.
- C$289,0002 bd2 ba887 sqft428 E Chaparral Ravine Vw SE #116, Calgary, AB T2X0N2For Sale
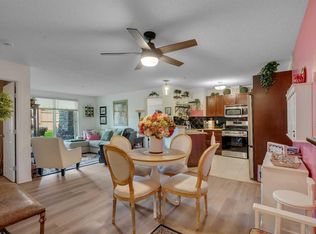
- C$249,8002 bd2 ba787 sqft428 W Chaparral Ravine Vw SE #322, Calgary, AB T2X0N2For Sale

- C$639,9903 bd3 ba1.8k sqft27 E Chapman Close SE, Calgary, AB T2X3S8For Sale
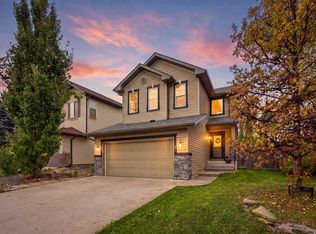
- C$694,9004 bd4 ba1.7k sqft81 S Chapman Close SE, Calgary, AB T2X3S8For Sale
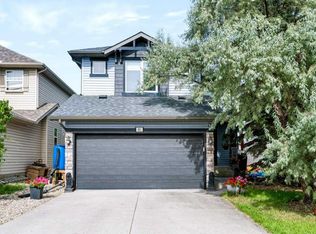
Similar homes
- C$249,8002 bd2 ba787 sqft428 W Chaparral Ravine Vw SE #322, Calgary, AB T2X 0N2For SaleMLS ID #A2315389, Tom Sherry, Associate, Cir Realty. courtesy of Pillar9 System
- C$245,0002 bd2 ba591 sqft151 S Legacy Main St SE #6305, Calgary, AB T2X 4A4For Sale
 MLS ID #A2349481, Malik Kaddoura, Associate, First Place Realty. courtesy of Pillar9 System
 - C$275,0002 bd2 ba771 sqft81 S Legacy Blvd SE #1423, Calgary, AB T2X 2B9For Sale
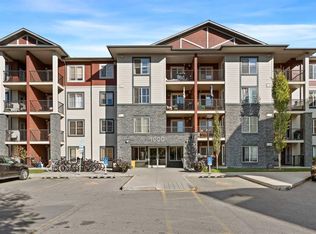 MLS ID #A2347153, Ben Pinckney, Associate, Re/Max House Of Real Estate. courtesy of Pillar9 System
 - C$239,0002 bd1 ba856 sqft2000 S Somervale Ct SW #217, Calgary, AB T2Y 4J1For Sale
 MLS ID #A2349803, Min Hu, Associate, First Place Realty. courtesy of Pillar9 System
