WOW! PRESENTING A SUPER PRIVATE LARGE LUXURY HOME IN THE NICEST LAKE COMMUNITIY IN CALGARY! NOT ONLY IS THE HOME AMAZING BUT THE PROFFESSIONALLY LANDSCAPED FRONT & BACK YARDS ARE INCREDIBLE.THIS OASIS IS A SHORT WALK TO YOUR GORGEOUS BEACH & CLUBHOUSE FOR YEAR ROUND ENJOYMENT.THE BEAUTIFUL HOME IS OVER 2400 SQUARE FEET & BOASTS A MONSTEROUS VAULTED SUNNY BONUS ROOM ON THE UPPER LEVEL FOR SEPARATE ENTERTAINING!!! ON THE 9 FOOT MAIN FLOOR YOU ARE GREETED BY A LARGE FORMAL DINING ROOM WITH BORDEAU COLOURED HARDWOOD FLOORS ON THE 45 DEGREE ANGLE [WITH A CANTELEVER FOR YOUR SIDEBOARD OR CHINA CABINET.]THE SUNNY REAR OF THE HOME INCLUDES AN OPEN CONCEPT GREAT ROOM WITH A POWERFUL FIREPLACE COMPLETE WITH A REMOTE CONTROL FOR YOUR BLOWER FAN & CEILING SPEAKERS IN BOTH THE DINING ROOM & GREAT ROOM.THE CHEFS KITCHEN HAS EVERYTHING YOU NEED TO ENTERTAIN FRIENDS & FAMILY! IT HAS A SPACIOUS ISLAND BAR WITH 4 STOOLS INCLUDED, A DOUBLE GAS OVEN & COOKTOP, LARGE PANTRY, SAMSUNG OVENMICROWAVE, MAPLE CABINETRY,DUAL SINKS WITH GARBERATER, FILTERED WATER & SOAP DISPENSER, NICE LG FRIDGE WITH ICE & WATER AND A QUIET DISHWASHER! FRIDGE, OVENMICOWAVE PURCHASED IN 2024 .DISHWASHER PURCHASED IN 2025.THERE IS A SUNNY BREAKFAST NOOK OFF THE KITCHEN! LAUNDRY ROOM IS OFF THE GARAGE DOOR WITH A SAMSUNG WASHER & STEAM DRYER SET PURCHASED IN 2024.THE UPPER LEVEL IS HUGE WITH THE PRIMARY BEDROOM COMPLETE WITH A 6 PIECE ENSUITE BATHROOM WITH SOAKER TUB & DUAL SINKS, ANOTHER LINEN CLOSET & NOT ONE BUT 2 WALK IN CLOSETS! MAIN BATHROOM UPSTAIRS IS ALSO NICE WITH ITS OWN LINEN CLOSET! BOTH OTHER BEDROOMS ARE GREAT SIZES & THEY ARE ALL SEPARATED WITH A GRAND STAIRCASE!THIS BEAUTIFUL HOME ALSO HAS A BUILT IN VACUUM SYSTEM.THE SUPER PRIVATE BACKYARD IS AMAZING WITH 2 TIERED DECKS WITH A REAL JACUZZI WITH A STEREO AND LIGHT SHOW UNDER A METEL GAZEBO TO RELAX AFTER A HARD DAYS WORK.A SHOWER IN THE MAIN FLOOR BATH IS IDEAL!PAVING STONE PATIO & GARDENS COMPLETE THE NO MAITENANCE SCENARIO! THE BACKYARD SWING HAS A CONVERSATION SEATING DESIGN & WILL BE INCLUDED IN THE SALE.OVER THE DECKS THERE ARE POLK SPEAKERS & A DUAL BRIGHT MOTION SECURITY LIGHT.BEAUTIFUL TREES SURROUND THE YARD.THERE ARE CHIVES,RASPBERRIES,THYME,HOPS,STRAWBERRIES ,MINT ETC GROWING ON THE PROPERTY. A NICE BIG COSTCO SHED WILL ALSO BE INCLUDED TO STORE YOUR BIKES ETC.THE ROOF, EAVESTROUGHS,SIDING & CLADDING ON THE NORTH/WEST SIDE WAS REPLACED IN 2022! UPGRADED GARAGE DOOR & FRONT GLASS DOOR WERE ALSO REPLACED IN 2022!THE UNSPOILED WIDE OPEN BASEMENT HAS 2 HUGE WINDOWS ON THE SUNNIEST SIDE OF HOME THAT FLOOD THE AREA WITH SUNLIGHT FOR THE DREAM LOWER DEVELOPMENT .THERE IS ROUGHED IN PLUMBING FOR A BATHROOM.GARAGE IS OVERSIZED COMPLETE WITH LOTS OF SHELVING & PARKS A FULL SIZED 4 DR PICKUP!THE LAKE FEES ARE LOW & OFFER YOU BOATS, FISHING, SCUBA, TENNIS,PICKLEBALL,SKATING,COOKSHACKS,PLAYGROUNDS,BEACH VOLLEYBALL,MOVIE NIGHTS,ETC! PS THE BUS STOP OUT FRONT HAS 2 BUSES JUST FOR SCHOOL KIDS IN THE MORNING AND NO FUTURE CITY BUS STOP IS PLANNED.
For sale
C$798,800
188 W Chapala Dr SE, Calgary, AB T2X 3T6
3beds
2,401sqft
Single Family Residence
Built in 2003
5,227 Square Feet Lot
$-- Zestimate®
C$333/sqft
C$40/mo HOA
What's special
Large formal dining roomLarge pantrySamsung oven microwaveMaple cabinetryQuiet dishwasher
- 95 days
- 58
- 2
Zillow last checked:
Listing updated:
Listed by:
Bryce Muir, Associate,
Diamond Realty & Associates Ltd
Source: courtesy of Pillar9 System,MLS®#: A2315947 Originating MLS®#: Calgary
Originating MLS®#: CalgaryFacts & features
Interior
Bedrooms & bathrooms
- Bedrooms: 3
- Bathrooms: 3
- Full bathrooms: 3
Other
- Level: Second
- Dimensions: 22`6" x 12`0"
Bedroom
- Level: Second
- Dimensions: 14`0" x 9`11"
Bedroom
- Level: Second
- Dimensions: 10`3" x 9`11"
Other
- Level: Second
Other
- Level: Main
Other
- Level: Second
Bonus room
- Level: Second
- Dimensions: 19`11" x 13`7"
Breakfast nook
- Level: Main
- Dimensions: 13`2" x 12`3"
Dining room
- Level: Main
- Dimensions: 15`11" x 12`11"
Kitchen
- Level: Main
- Dimensions: 15`5" x 11`11"
Laundry
- Level: Main
- Dimensions: 7`9" x 5`4"
Living room
- Level: Main
- Dimensions: 17`1" x 14`9"
Heating
- Forced Air, Natural Gas
Cooling
- None
Appliances
- Included: Convection Oven, Dishwasher, Double Oven, Dryer, Garage Control(s), Garburator, Gas Oven, Gas Stove, Microwave Hood Fan, Refrigerator, Washer, Water Purifier
- Laundry: Electric Dryer Hookup, Laundry Room, Main Level, Washer Hookup
Features
- Ceiling Fan(s), Central Vacuum, Kitchen Island, No Animal Home, No Smoking Home, Open Floorplan, Pantry, Soaking Tub, Track Lighting, Vaulted Ceiling(s), Walk-In Closet(s), Wired for Data, Wired for Sound
- Flooring: Carpet, Hardwood, Tile
- Windows: Vinyl Windows, Window Coverings
- Basement: Full
- Number of fireplaces: 1
- Fireplace features: Blower Fan, Decorative, Gas, Glass Doors, Mantle, Raised Hearth, Tile
Interior area
- Total interior livable area: 2,401 sqft
- Finished area above ground: 2,401
- Finished area below ground: 915
Video & virtual tour
Property
Parking
- Total spaces: 4
- Parking features: Double Garage Attached, Driveway, Garage Door Opener, Off Street, On Street, Oversized
- Attached garage spaces: 2
- Has uncovered spaces: Yes
Features
- Levels: Two,2 Storey
- Stories: 1
- Patio & porch: Deck, Front Porch, Patio
- Exterior features: Barbecue, Basketball Court, BBQ gas line, Boat Slip, Dock, Garden, Private Yard, Storage, Tennis Court(s)
- Fencing: Cross Fenced
- Waterfront features: Lake Privileges
- Frontage length: 4.63M 15`2"
Lot
- Size: 5,227 Square Feet
- Features: Back Yard, Close to Clubhouse, Front Yard, Fruit Trees/Shrub(s), Garden, Gazebo, Lake, Landscaped, Low Maintenance Landscape, Many Trees, Native Plants, Private, Secluded, Street Lighting, Treed
Details
- Additional structures: Shed(s)
- Parcel number: 101309665
- Zoning: R-G
Construction
Type & style
- Home type: SingleFamily
- Property subtype: Single Family Residence
Materials
- Stone, Vinyl Siding
- Foundation: Concrete Perimeter
- Roof: Asphalt Shingle
Condition
- New construction: No
- Year built: 2003
Details
- Builder name: Shane
Utilities & green energy
- Utilities for property: Cable Available, Electricity Connected, Fiber Optics Available, Garbage Collection, Phone Available, Sewer Connected, Water Connected
Community & HOA
Community
- Features: Clubhouse, Fishing, Gated, Lake, Park, Playground, Sidewalks, Street Lights, Tennis Court(s)
- Subdivision: Chaparral
HOA
- Has HOA: No
- Amenities included: Beach Access, Boating, Clubhouse, Park, Party Room, Picnic Area, Playground, Racquet Courts, Recreation Facilities, Recreation Room
- HOA fee: C$482 annually
Location
- Region: Calgary
Financial & listing details
- Price per square foot: C$333/sqft
- Date on market: 5/30/2026
- Inclusions: 3 FRIDGES jACUZZI GAZEBO 3 CEILING FANS GARDEN SHED BIKE SHED BASKETBALL STAND BACKYARD SWING 4 BAR STOOLS COPPER FIREPIT MONSTEROUS CACTUS IN DINING ROOM
- Electric utility on property: Yes
Price history
Price history is unavailable.
Public tax history
Tax history is unavailable.
Climate risks
Neighborhood: Chaparral
Nearby schools
GreatSchools rating
No schools nearby
We couldn't find any schools near this home.
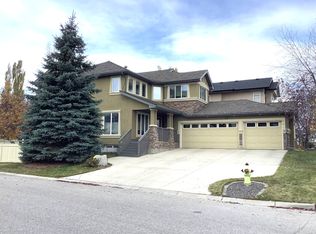
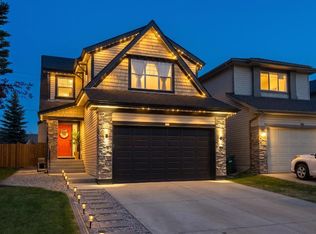
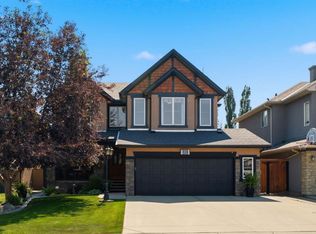
Similar homes
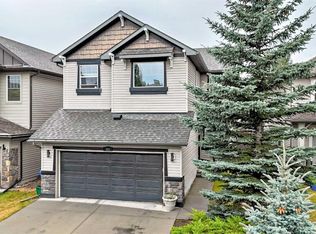
- C$724,9004 bd4 ba2.1k sqft225 E Chapala Dr SE, Calgary, AB T2X 3T5For Sale
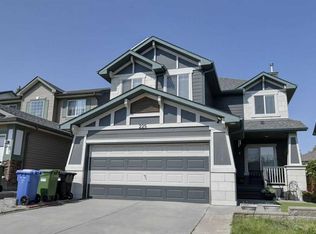 MLS ID #A2328712, Amelia Dela Torre, Associate, Greater Calgary Real Estate. courtesy of Pillar9 System
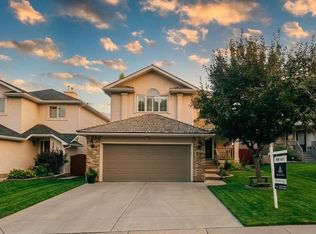
 - C$714,9003 bd4 ba2.1k sqft121 NE Chapalina Hts SE, Calgary, AB T2X 0B2For Sale
 MLS ID #A2334750, Jamie Ruff, Associate, Re/Max House Of Real Estate. courtesy of Pillar9 System
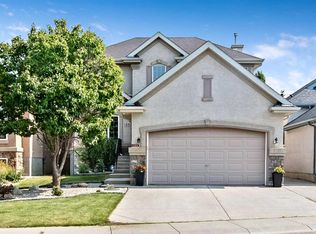
 - C$799,9994 bd4 ba2.2k sqft82 N Mount Gibraltar Hts SE, Calgary, AB T2Z 3R3For Sale
 MLS ID #A2329018, Sanket Patel, Associate, Urban-Realty.Ca. courtesy of Pillar9 System
 - C$799,0004 bd4 ba1.9k sqft123 SW Cranwell Close SE, Calgary, AB T3M 1B1For Sale
 MLS ID #A2335509, Xing Wen Li, Associate, Homecare Realty Ltd.. courtesy of Pillar9 System
