Wonderful Family Home on a quiet Cul-de-sac. This home is well maintained and ready for a new family. Walking distance to west beach entrance. Spacious bedrooms, open area concept, gourmet kitchen, and nicely finished basement make this home a great value. Lots of updates and move-in ready! Take a look at our virtual tour and book your private showing today.
For sale
C$880,000
331 S Mahogany Ct SE, Calgary, AB T3M 0T5
3beds
2,330sqft
Single Family Residence
Built in 2010
4,356 Square Feet Lot
$-- Zestimate®
C$378/sqft
C$52/mo HOA
What's special
Quiet cul-de-sacSpacious bedroomsOpen area conceptGourmet kitchenNicely finished basementLots of updates
- 53 days
- 3
- 0
Zillow last checked:
Listing updated:
Listed by:
Louise Kellner, Associate,
Century 21 Bravo Realty,
Vanessa Kellner, Associate,
Century 21 Bravo Realty
Source: courtesy of Pillar9 System,MLS®#: A2331945 Originating MLS®#: Calgary
Originating MLS®#: CalgaryFacts & features
Interior
Bedrooms & bathrooms
- Bedrooms: 3
- Bathrooms: 4
- Full bathrooms: 2
- 1/2 bathrooms: 2
Other
- Level: Second
- Dimensions: 13`0" x 19`0"
Bedroom
- Level: Second
- Dimensions: 12`5" x 13`0"
Bedroom
- Level: Second
- Dimensions: 13`5" x 11`8"
Other
- Level: Main
- Dimensions: 4`11" x 4`6"
Other
- Level: Second
- Dimensions: 8`9" x 5`3"
Other
- Level: Lower
- Dimensions: 6`8" x 5`1"
Other
- Level: Second
- Dimensions: 13`5" x 11`7"
Bonus room
- Level: Second
- Dimensions: 12`4" x 14`6"
Dining room
- Level: Main
- Dimensions: 12`0" x 13`7"
Game room
- Level: Lower
- Dimensions: 23`5" x 16`4"
Kitchen
- Level: Main
- Dimensions: 12`2" x 11`6"
Laundry
- Level: Second
- Dimensions: 6`7" x 7`7"
Living room
- Level: Main
- Dimensions: 13`0" x 16`6"
Storage
- Level: Lower
- Dimensions: 5`9" x 7`8"
Heating
- Forced Air
Cooling
- Central Air
Appliances
- Included: Bar Fridge, Dryer, Electric Stove, Garage Control(s), Microwave Hood Fan, Refrigerator, Washer
- Laundry: Upper Level
Features
- Breakfast Bar, Built-in Features, Central Vacuum, Granite Counters
- Flooring: Carpet, Ceramic Tile, Hardwood
- Windows: Window Coverings
- Basement: Full
- Number of fireplaces: 1
- Fireplace features: Gas
Interior area
- Total interior livable area: 2,330 sqft
Video & virtual tour
Property
Parking
- Total spaces: 4
- Parking features: Double Garage Attached
- Attached garage spaces: 2
Features
- Levels: Two,2 Storey
- Stories: 1
- Patio & porch: Deck, Pergola
- Exterior features: Other
- Fencing: Fenced
- Frontage length: 8.25M 27`1"
Lot
- Size: 4,356 Square Feet
- Features: Cul-De-Sac, Landscaped
Details
- Parcel number: 112319205
- Zoning: R-G
Construction
Type & style
- Home type: SingleFamily
- Property subtype: Single Family Residence
Materials
- Cement Fiber Board
- Foundation: Concrete Perimeter
- Roof: Asphalt Shingle
Condition
- New construction: No
- Year built: 2010
Community & HOA
Community
- Features: Clubhouse, Fishing, Lake, Park, Playground, Sidewalks, Street Lights
- Subdivision: Mahogany
HOA
- Has HOA: No
- Amenities included: Beach Access
- HOA fee: C$622 annually
Location
- Region: Calgary
Financial & listing details
- Price per square foot: C$378/sqft
- Date on market: 7/24/2026
- Inclusions: Pool Table, Hot Tub, Storage Shed
Price history
Price history is unavailable.
Public tax history
Tax history is unavailable.
Climate risks
Neighborhood: Mahogany
Nearby schools
GreatSchools rating
No schools nearby
We couldn't find any schools near this home.
Similar homes
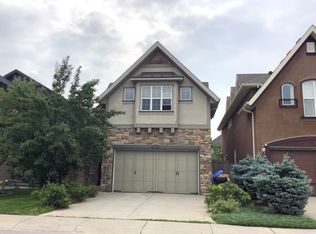
- C$880,0003 bd4 ba2.3k sqft331 Mahogany Ct SE, Calgary, AB T3M 0T5For Sale
 Century 21 Canada
 - C$930,0004 bd4 ba2.5k sqft315 Mahogany Ct SE, Calgary, AB T3M 0T5For Sale
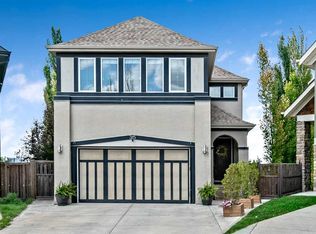 MLS ID #A2339527, Cory Smith, Associate, Re/Max Landan Real Estate. courtesy of Pillar9 System
 - C$759,5003 bd3 ba2.2k sqft45 E Mahogany Ter SE, Calgary, AB T3M 0R5For Sale
 MLS ID #A2341820, Matt Launhardt, Associate, The Real Estate District. courtesy of Pillar9 System
 - C$896,0004 bd4 ba2.4k sqft62 NW Chaparral Valley Grv SE, Calgary, AB T2X 0M4For Sale
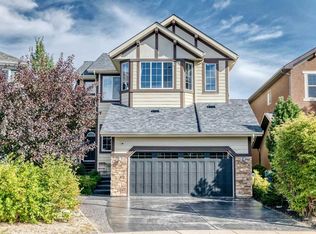 MLS ID #A2343974, Harry Morgan, Associate, Royal Lepage Blue Sky. courtesy of Pillar9 System
