Welcome to a home where pride of ownership truly shines! Lovingly maintained by the same owners for over 20 years, this bright and spacious 4-bedroom, 4-bathroom home offers the perfect blend of comfort, quality, and an exceptional golf-course setting. The main floor entrance opens into a bright, open family room, creating an inviting first impression filled with natural light. The living room features a cozy gas fireplace and overlooks the golf course, offering peaceful views and a relaxing atmosphere year-round. Upstairs, you’ll find three well-appointed bedrooms, including a spacious primary retreat complete with a newly renovated 5-piece ensuite featuring luxurious heated floors—the perfect place to unwind. Additional highlights include triple-pane windows for enhanced comfort and efficiency, and a backyard that backs directly onto the golf course, providing privacy, scenery, and an unbeatable lifestyle setting. Recent updates include both water tanks replaced last year, offering added peace of mind. With its thoughtful layout, long-term care, and exceptional location, this is a rare opportunity to enjoy true golf-course living in a home that has been exceptionally loved and maintained. Come see it for yourself!
For sale
C$829,900
122 NE Douglas Woods Hl SE, Calgary, AB T2Z 2G6
4beds
1,881sqft
Single Family Residence
Built in 1991
5,662 Square Feet Lot
$-- Zestimate®
C$441/sqft
C$-- HOA
What's special
Exceptional golf-course settingBright open family roomNatural lightCozy gas fireplacePeaceful viewsThree well-appointed bedroomsSpacious primary retreat
- 2 days |
- 19 |
- 4 |
Zillow last checked:
Listing updated:
Listed by:
Adam Chaykowski, Associate,
Exp Realty,
Brad Van De Walle, Associate,
Exp Realty
Source: courtesy of Pillar9 System,MLS®#: A2336492 Originating MLS®#: Calgary
Originating MLS®#: CalgaryFacts & features
Interior
Bedrooms & bathrooms
- Bedrooms: 4
- Bathrooms: 4
- Full bathrooms: 3
- 1/2 bathrooms: 1
Bedroom
- Level: Second
- Dimensions: 9`10" x 11`0"
Bedroom
- Level: Second
- Dimensions: 9`10" x 11`3"
Other
- Level: Second
- Dimensions: 13`0" x 13`10"
Bedroom
- Level: Lower
- Dimensions: 12`5" x 13`5"
Other
- Level: Main
- Dimensions: 4`10" x 5`6"
Other
- Level: Second
- Dimensions: 7`7" x 7`5"
Other
- Level: Lower
- Dimensions: 5`6" x 8`8"
Other
- Level: Second
- Dimensions: 13`0" x 9`6"
Den
- Level: Main
- Dimensions: 11`9" x 10`9"
Dining room
- Level: Main
- Dimensions: 9`4" x 16`9"
Family room
- Level: Main
- Dimensions: 13`2" x 17`6"
Family room
- Level: Main
- Dimensions: 13`6" x 16`9"
Kitchen
- Level: Main
- Dimensions: 10`3" x 12`9"
Laundry
- Level: Main
- Dimensions: 5`11" x 5`5"
Other
- Level: Lower
- Dimensions: 30`2" x 18`4"
Storage
- Level: Lower
- Dimensions: 9`6" x 15`11"
Heating
- Central, Natural Gas
Cooling
- None
Appliances
- Included: Dishwasher, Dryer, Electric Stove, Garage Control(s), Microwave, Range Hood, Refrigerator, Washer
- Laundry: Main Level
Features
- Ceiling Fan(s), Central Vacuum, No Animal Home, No Smoking Home, Walk-In Closet(s)
- Flooring: Carpet, Ceramic Tile, Hardwood
- Windows: Window Coverings
- Basement: Full
- Number of fireplaces: 1
- Fireplace features: Gas, Living Room
Interior area
- Total interior livable area: 1,881 sqft
- Finished area below ground: 1,093
Video & virtual tour
Property
Parking
- Total spaces: 4
- Parking features: Double Garage Attached
- Attached garage spaces: 2
Features
- Levels: Two,2 Storey
- Stories: 1
- Patio & porch: Deck, Front Porch
- Exterior features: Other
- Fencing: Fenced
- Frontage length: 20.59M 67`7"
Lot
- Size: 5,662 Square Feet
- Features: Backs on to Park/Green Space, Close to Clubhouse, Front Yard, Landscaped, Treed
Details
- Parcel number: 112550836
- Zoning: RC-G
Construction
Type & style
- Home type: SingleFamily
- Property subtype: Single Family Residence
Materials
- Aluminum Siding, Brick
- Foundation: Concrete Perimeter
- Roof: Asphalt Shingle
Condition
- New construction: No
- Year built: 1991
Community & HOA
Community
- Features: Clubhouse, Golf, Park, Playground
- Subdivision: Douglasdale/Glen
HOA
- Has HOA: No
Location
- Region: Calgary
Financial & listing details
- Price per square foot: C$441/sqft
- Date on market: 8/12/2026
- Inclusions: Security system - unmonitored, no contract
Price history
Price history is unavailable.
Public tax history
Tax history is unavailable.
Climate risks
Neighborhood: Douglasdale
Nearby schools
GreatSchools rating
No schools nearby
We couldn't find any schools near this home.
- C$575,0004 bd3 ba1.3k sqft3614 SW Douglas Woods Hts SE, Calgary, AB T2Z2G4For Sale
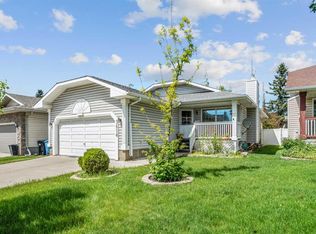
- C$684,0006 bd3 ba1.4k sqft3569 NE Douglas Woods Hts SE, Calgary, AB T2Z2G3For Sale

- C$--4 bd4 ba2.3k sqft327 Douglas Woods Dr SE, Calgary, AB T2Z2E9Off Market
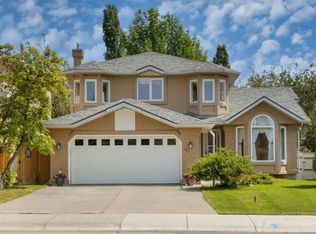
- C$975,0004 bd3 ba1.7k sqft216 E Douglas Woods Hl SE, Calgary, AB T2Z3B1For Sale
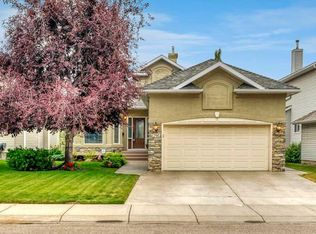
- C$748,0004 bd4 ba2.1k sqft439 W Douglas Woods Dr SE, Calgary, AB T2Z2H1For Sale
- C$549,0002 bd3 ba1.2k sqft22 S Douglas Woods Park SE, Calgary, AB T2Z2K6For Sale
- C$--2 bd1 ba950 sqft280 Douglas Woods Hl SE, Calgary, AB T2Z3B1Off Market
- C$--3 bd3 ba-- sqft3627 Douglas Ridge Blvd SE, Calgary, AB T2Z3A9Off Market
Similar homes
- C$975,0004 bd3 ba1.7k sqft216 E Douglas Woods Hl SE, Calgary, AB T2Z 3B1For SaleMLS ID #A2335247, Louie Talerico, Associate, Re/Max Landan Real Estate. courtesy of Pillar9 System
- C$805,0004 bd3 ba1.3k sqft76 W Deermoss Cres SE, Calgary, AB T2J 6P4For Sale
 MLS ID #A2337251, Jay Saville, Broker, Associates Real Estate. courtesy of Pillar9 System
 - C$849,9003 bd4 ba1.9k sqft1076 SW Prestwick Cir SE, Calgary, AB T2Z 3M2For Sale
 MLS ID #A2333911, Elaine Pippi, Associate, Diamond Realty & Associates Ltd. courtesy of Pillar9 System
 - C$799,9004 bd3 ba1.3k sqft195 E Lake Wapta Rise SE, Calgary, AB T2J 2N4For Sale
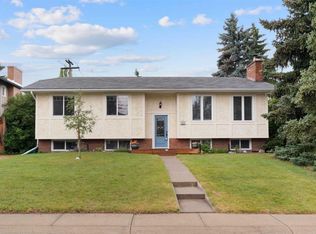 MLS ID #A2336093, Darcy Brown, Associate, Re/Max House Of Real Estate. courtesy of Pillar9 System
 - C$699,9004 bd2 ba1k sqft230 NW Mount Lorette Pl SE, Calgary, AB T2Z 2L9For SaleMLS ID #A2336745, Caleb Reich, Associate, Re/Max Landan Real Estate. courtesy of Pillar9 System
- C$748,0004 bd4 ba2.1k sqft439 W Douglas Woods Dr SE, Calgary, AB T2Z 2H1For SaleMLS ID #A2314879, John Page, Associate, Re/Max House Of Real Estate. courtesy of Pillar9 System
- C$699,9004 bd3 ba1.4k sqft284 S Prestwick Estate Way SE, Calgary, AB T2Z 3Z1For SaleMLS ID #A2335989, James Schaeffler, Associate, Re/Max First. courtesy of Pillar9 System
- C$679,9004 bd4 ba1.7k sqft136 Douglas Glen Heath SE, Calgary, AB T2Z 2N1For SaleMLS ID #A2322605, Michelle Gee, Associate, 2% Realty. courtesy of Pillar9 System
- C$939,0005 bd3 ba2.5k sqft46 S Mountain Park Dr SE, Calgary, AB T2Z 1P4For SaleMLS ID #A2335476, Teresa Macneill, Associate, Real Estate Professionals Inc.. courtesy of Pillar9 System
- C$689,9993 bd4 ba1.6k sqft42 S Douglas Glen Cir SE, Calgary, AB T2Z 3T3For SaleMLS ID #A2336518, Rachel Vanderveen, Associate, Exp Realty. courtesy of Pillar9 System
- C$649,9004 bd3 ba1.3k sqft13704 NW Deer Run Blvd SE, Calgary, AB T2J 6P1For SaleMLS ID #A2336984, Colby Chahley, Associate, Apollo Realty Advisors. courtesy of Pillar9 System
- C$688,8885 bd2 ba1.1k sqft14672 N Deer Ridge Dr SE, Calgary, AB T2J 5Y4For SaleMLS ID #A2336727, Kevin Niefer, Associate, Cir Realty. courtesy of Pillar9 System
- C$684,0006 bd3 ba1.4k sqft3569 NE Douglas Woods Hts SE, Calgary, AB T2Z 2G3For SaleMLS ID #A2330585, Karen Blair, Associate, Real Estate Professionals Inc.. courtesy of Pillar9 System
- C$599,9994 bd3 ba1.4k sqft76 SW Douglas Ridge Close SE, Calgary, AB T2Z 2M3For SaleMLS ID #A2335520, Steven Evelyn, Associate, Royal Lepage Solutions. courtesy of Pillar9 System
- C$800,0004 bd3 ba1.8k sqft75 E Deerbrook Rd SE, Calgary, AB T2J 6G5For SaleMLS ID #A2328881, Sahil Chhabra, Associate, Exp Realty. courtesy of Pillar9 System
- C$629,9004 bd4 ba1.6k sqft5 N Brightonstone Grv SE, Calgary, AB T2Z 0E1For SaleMLS ID #A2336515, Niki Mccracken, Associate Broker, Cir Realty. courtesy of Pillar9 System
- C$609,9983 bd4 ba1.3k sqft52 SW Douglas Glen Cres SE, Calgary, AB T2Z 3M6For SaleMLS ID #A2337427, Harjas Dulku, Associate, Real Broker. courtesy of Pillar9 System
- C$789,9003 bd3 ba1.8k sqft142 N Riverview Cir SE, Calgary, AB T2C 4J9For SaleMLS ID #A2333405, Bruce Alexander, Associate, Royal Lepage Solutions. courtesy of Pillar9 System
- C$634,9004 bd3 ba1k sqft344 SW Queen Charlotte Rd SE, Calgary, AB T2J 4H6For SaleMLS ID #A2337060, Taylor Lileikis, Associate, Century 21 Bravo Realty. courtesy of Pillar9 System
- C$659,9004 bd4 ba1.8k sqft101 N Douglas Ridge Cir SE, Calgary, AB T2Z 3B7For SaleMLS ID #A2334564, Zully Merali, Associate, Re/Max Complete Realty. courtesy of Pillar9 System
