Welcome to 76 Deermoss Crescent SE, a home where nature literally sits right in your backyard. Situated on a peaceful, family friendly street in the heart of Deer Run, this 4 level split with 4 beds and 3.5 baths offers a rare opportunity to back directly onto Fish Creek Provincial Park with expansive, uncompromised views of the natural landscape. As soon as you walk through the door, rich hardwood flooring spans across the main level, bringing warm character into the front living area and dining spaces. Large windows flood the home with natural light while framing gorgeous greenery from every angle. The kitchen features warm maple cabinetry, clean lines, and a center island, providing plenty of counter space for family meal prep or hosting friends. Just steps away, sliding patio doors open up to a spacious back deck overlooking your private yard, hot tub area, and endless views of the park. The upper level features three bedrooms, main bath, including a primary suite complete with its own dedicated ensuite and large jet tub. Downstairs, the third level offers a cozy family room centered around a stone feature fireplace, built-in shelving, an additional fourth bedroom, and a half bath along with a dedicated laundry room. Further down, the fourth level expands your living space even more with a massive recreation room, three piece bathroom, and generous storage spaces. Step outside to enjoy peaceful outdoor living at its finest. The fully fenced yard leads directly to path access into Fish Creek Park, making morning walks and weekend bike rides effortless. You are also just minutes away from local elementary and junior high schools, neighborhood shopping, and quick access to major commuter routes. Properties backing directly onto nature like this do not come around often. Reach out today to schedule your private viewing and experience the views for yourself.
For sale
C$805,000
76 W Deermoss Cres SE, Calgary, AB T2J 6P4
4beds
1,335sqft
Single Family Residence
Built in 1982
6,098 Square Feet Lot
$-- Zestimate®
C$603/sqft
C$-- HOA
What's special
Private yardHot tub areaLarge jet tubBuilt-in shelvingDedicated laundry roomMassive recreation roomGenerous storage spaces
- 1 day |
- 35 |
- 1 |
Zillow last checked:
Listing updated:
Listed by:
Jay Saville, Broker,
Associates Real Estate
Source: courtesy of Pillar9 System,MLS®#: A2337251 Originating MLS®#: Calgary
Originating MLS®#: CalgaryFacts & features
Interior
Bedrooms & bathrooms
- Bedrooms: 4
- Bathrooms: 3
- Full bathrooms: 3
Other
- Level: Upper
- Dimensions: 11`5" x 13`10"
Bedroom
- Level: Upper
- Dimensions: 9`10" x 11`6"
Bedroom
- Level: Upper
- Dimensions: 8`10" x 11`6"
Bedroom
- Level: Basement
- Dimensions: 10`9" x 9`9"
Other
- Level: Upper
- Dimensions: 6`7" x 8`6"
Other
- Level: Basement
- Dimensions: 7`8" x 7`0"
Other
- Level: Upper
- Dimensions: 9`9" x 7`3"
Heating
- Forced Air
Cooling
- None
Appliances
- Included: Dishwasher, Dryer, Electric Stove, Refrigerator, Washer
- Laundry: Laundry Room
Features
- Granite Counters, High Ceilings, Kitchen Island, No Smoking Home
- Flooring: Carpet, Hardwood
- Basement: Full
- Has fireplace: No
Interior area
- Total interior livable area: 1,335 sqft
- Finished area above ground: 1,335
- Finished area below ground: 1,169
Property
Parking
- Total spaces: 4
- Parking features: Double Garage Attached
- Attached garage spaces: 2
Features
- Levels: 4 Level Split
- Stories: 1
- Patio & porch: Deck
- Exterior features: Fire Pit, Private Yard
- Fencing: Fenced
- Frontage length: 14.54M 47`9"
Lot
- Size: 6,098 Square Feet
- Features: Backs on to Park/Green Space
Details
- Parcel number: 112593528
- Zoning: R-CG
Construction
Type & style
- Home type: SingleFamily
- Property subtype: Single Family Residence
Materials
- Brick, Wood Siding
- Foundation: Concrete Perimeter
- Roof: Asphalt Shingle
Condition
- New construction: No
- Year built: 1982
Community & HOA
Community
- Features: Park, Playground
- Subdivision: Deer Run
HOA
- Has HOA: No
Location
- Region: Calgary
Financial & listing details
- Price per square foot: C$603/sqft
- Date on market: 8/14/2026
- Date available: 09/04/2026
- Inclusions: Hot Tub
Price history
Price history is unavailable.
Public tax history
Tax history is unavailable.
Climate risks
Neighborhood: Deer Run
Nearby schools
GreatSchools rating
No schools nearby
We couldn't find any schools near this home.
- C$649,9004 bd3 ba1.3k sqft13704 NW Deer Run Blvd SE, Calgary, AB T2J6P1For Sale

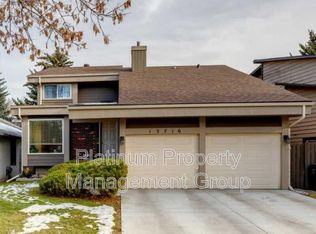
- C$--4 bd3 ba1.7k sqft13716 Deer Run Blvd SE, Calgary, AB T2J6P1Off Market
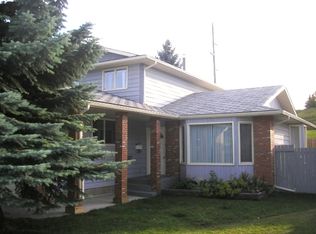
- C$--4 bd3 ba-- sqft23 Deer Bay SE, Calgary, AB T2J6N9Off Market
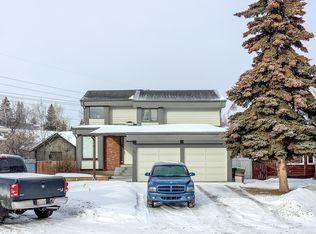
- C$--4 bd3 ba-- sqft19 Deer Bay SE, Calgary, AB T2J6N9Off Market
- C$1,3001 bd1 ba690 sqft13531 Deer Run Blvd SE #376839, Calgary, AB T2J6P9For Rent
- C$1,5002 bd1 ba800 sqft13531 Deer Run Blvd SE #376840, Calgary, AB T2J6P9For Rent
- C$1,7702 bd1 ba-- sqft13531 Deer Run Blvd SE #1471611, Calgary, AB T2J6P9For Rent
- C$1,5701 bd1 ba-- sqft13531 Deer Run Blvd SE #1471610, Calgary, AB T2J6P9For Rent
Similar homes
- C$649,9004 bd3 ba1.3k sqft13704 NW Deer Run Blvd SE, Calgary, AB T2J 6P1For SaleMLS ID #A2336984, Colby Chahley, Associate, Apollo Realty Advisors. courtesy of Pillar9 System
- C$799,9004 bd3 ba1.3k sqft195 E Lake Wapta Rise SE, Calgary, AB T2J 2N4For Sale
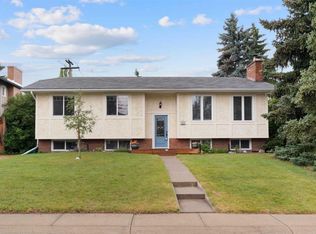 MLS ID #A2336093, Darcy Brown, Associate, Re/Max House Of Real Estate. courtesy of Pillar9 System
 - C$829,9004 bd4 ba1.8k sqft122 NE Douglas Woods Hl SE, Calgary, AB T2Z 2G6For Sale
 MLS ID #A2336492, Adam Chaykowski, Associate, Exp Realty. courtesy of Pillar9 System
 - C$634,9004 bd3 ba1k sqft344 SW Queen Charlotte Rd SE, Calgary, AB T2J 4H6For Sale
 MLS ID #A2337060, Taylor Lileikis, Associate, Century 21 Bravo Realty. courtesy of Pillar9 System
 - C$699,9004 bd2 ba1k sqft230 NW Mount Lorette Pl SE, Calgary, AB T2Z 2L9For SaleMLS ID #A2336745, Caleb Reich, Associate, Re/Max Landan Real Estate. courtesy of Pillar9 System
- C$688,8885 bd2 ba1.1k sqft14672 N Deer Ridge Dr SE, Calgary, AB T2J 5Y4For SaleMLS ID #A2336727, Kevin Niefer, Associate, Cir Realty. courtesy of Pillar9 System
- C$800,0004 bd3 ba1.8k sqft75 E Deerbrook Rd SE, Calgary, AB T2J 6G5For SaleMLS ID #A2328881, Sahil Chhabra, Associate, Exp Realty. courtesy of Pillar9 System
- C$699,9004 bd3 ba1.4k sqft284 S Prestwick Estate Way SE, Calgary, AB T2Z 3Z1For SaleMLS ID #A2335989, James Schaeffler, Associate, Re/Max First. courtesy of Pillar9 System
- C$589,9004 bd3 ba1k sqft439 E Queen Charlotte Dr SE, Calgary, AB T2J 4H2For SaleMLS ID #A2337065, Laurie Williamson, Associate, Century 21 Bamber Realty Ltd.. courtesy of Pillar9 System
- C$975,0004 bd3 ba1.7k sqft216 E Douglas Woods Hl SE, Calgary, AB T2Z 3B1For SaleMLS ID #A2335247, Louie Talerico, Associate, Re/Max Landan Real Estate. courtesy of Pillar9 System
- C$829,0005 bd4 ba1.4k sqft312 W Queensland Rd SE, Calgary, AB T2J 3S6For SaleMLS ID #A2316310, Sonita Amiri, Associate, Exp Realty. courtesy of Pillar9 System
- C$985,0004 bd3 ba1.3k sqft10807 E Mapleshire Cres SE, Calgary, AB T2J 1Z1For SaleMLS ID #A2333706, Karen Hotchkiss, Associate, Century 21 Bamber Realty Ltd.. courtesy of Pillar9 System
- C$775,0004 bd4 ba1.7k sqft44 W Sunmount Cres SE, Calgary, AB T2X 1W1For SaleMLS ID #A2334627, Anthony Stirling, Associate, The Real Estate District. courtesy of Pillar9 System
- C$---- bd-- ba-- sqft428 S Queen Anne Way SE, Calgary, AB T2J 4R9Off Market
- C$799,0005 bd3 ba1.4k sqft783 NW Lake Twintree Cres SE, Calgary, AB T2J 2W2For SaleMLS ID #A2334857, Casey Roe, Associate, Royal Lepage Solutions. courtesy of Pillar9 System
- C$849,9003 bd4 ba1.9k sqft1076 SW Prestwick Cir SE, Calgary, AB T2Z 3M2For SaleMLS ID #A2333911, Elaine Pippi, Associate, Diamond Realty & Associates Ltd. courtesy of Pillar9 System
- C$689,9993 bd4 ba1.6k sqft42 S Douglas Glen Cir SE, Calgary, AB T2Z 3T3For SaleMLS ID #A2336518, Rachel Vanderveen, Associate, Exp Realty. courtesy of Pillar9 System
- C$699,9003 bd3 ba1.5k sqft15 S Sunrise Cres SE, Calgary, AB T2X 3A1For SaleMLS ID #A2335947, Greg Wiseman, Associate, Re/Max Landan Real Estate. courtesy of Pillar9 System
- C$749,9005 bd3 ba1.1k sqft1212 S Lake Sylvan Dr SE, Calgary, AB T2J 3C8For SaleMLS ID #A2334629, Laura Kitchen, Associate, Re/Max Landan Real Estate. courtesy of Pillar9 System
- C$699,9004 bd3 ba1.1k sqft246 SW Mount Lorette Pl SE, Calgary, AB T2Z 2L9For SaleMLS ID #A2332979, Caleb Reich, Associate, Re/Max Landan Real Estate. courtesy of Pillar9 System
