Welcome to 195 Lake Wapta Rise SE, a spacious family home in the highly sought-after community of Lake Bonavista, ideally situated on a quiet, established street. Set on an impressive 7,500+ sq. ft. lot with a sunny WEST-FACING backyard, this 1,366 sq. ft. bi-level offers an excellent combination of space, updates and location. The bright, open main floor features an inviting living room highlighted by a cozy wood-burning fireplace. The updated kitchen showcases sleek white cabinetry, newer stainless steel appliances, generous counter and storage space, and a centre island—creating a fresh, functional space for everyday living and entertaining. The main level offers three generously sized bedrooms, including a spacious primary bedroom with its own 4-piece ensuite, along with an additional full bathroom. Downstairs, the fully developed lower level provides plenty of additional living space with a large family/rec room, a second brick fireplace, an additional 3-piece bathroom, guest bedroom and a versatile office/den that could easily function as a fifth bedroom. Outside, the expansive west-facing backyard is a standout feature, offering mature trees, plenty of room for kids and pets, and a private patio area perfect for summer BBQs, entertaining and family gatherings. Other upgrades include: newer furnace, windows & air conditioning! Enjoy the exceptional lifestyle Lake Bonavista is known for, with year-round lake access and a fantastic location close to schools, parks, shopping, transit and major roadways. A wonderful opportunity to own a beautifully updated family home on a large lot in one of Calgary's most desirable lake communities.
For sale
C$799,900
195 E Lake Wapta Rise SE, Calgary, AB T2J 2N4
4beds
1,366sqft
Single Family Residence
Built in 1969
7,405 Square Feet Lot
$-- Zestimate®
C$585/sqft
C$34/mo HOA
What's special
Quiet established streetSunny west-facing backyardBright open main floorCozy wood-burning fireplaceUpdated kitchenSleek white cabinetryNewer stainless steel appliances
- 1 day |
- 12 |
- 1 |
Zillow last checked:
Listing updated:
Listed by:
Darcy Brown, Associate,
Re/Max House Of Real Estate
Source: courtesy of Pillar9 System,MLS®#: A2336093 Originating MLS®#: Calgary
Originating MLS®#: CalgaryFacts & features
Interior
Bedrooms & bathrooms
- Bedrooms: 4
- Bathrooms: 3
- Full bathrooms: 3
Bedroom
- Level: Main
- Dimensions: 12`2" x 9`3"
Bedroom
- Level: Main
- Dimensions: 12`2" x 10`4"
Other
- Level: Main
- Dimensions: 13`0" x 10`9"
Bedroom
- Level: Basement
- Dimensions: 11`1" x 12`9"
Other
- Level: Main
- Dimensions: 8`1" x 7`5"
Other
- Level: Basement
- Dimensions: 9`3" x 6`1"
Other
- Level: Main
- Dimensions: 4`5" x 7`5"
Den
- Level: Basement
- Dimensions: 8`1" x 12`8"
Dining room
- Level: Main
- Dimensions: 13`4" x 9`9"
Other
- Level: Basement
- Dimensions: 19`10" x 9`7"
Game room
- Level: Basement
- Dimensions: 19`1" x 25`11"
Kitchen
- Level: Main
- Dimensions: 12`11" x 15`1"
Living room
- Level: Main
- Dimensions: 15`11" x 17`1"
Heating
- Forced Air
Cooling
- Central Air
Appliances
- Included: Dishwasher, Electric Stove, Garage Control(s), Refrigerator, Washer/Dryer, Water Softener
- Laundry: In Basement
Features
- Kitchen Island, See Remarks, Storage, Sump Pump(s)
- Flooring: Carpet, Tile, Vinyl
- Windows: Window Coverings
- Basement: Full
- Number of fireplaces: 2
- Fireplace features: Wood Burning
Interior area
- Total interior livable area: 1,366 sqft
- Finished area above ground: 1,366
- Finished area below ground: 1,221
Property
Parking
- Total spaces: 2
- Parking features: Double Garage Detached, Heated Garage, Oversized
- Garage spaces: 2
Features
- Levels: Bi-Level
- Stories: 1
- Patio & porch: Deck
- Exterior features: Private Yard
- Fencing: Fenced
- Frontage length: 21.11M 69`3"
Lot
- Size: 7,405 Square Feet
- Features: Back Lane, Back Yard, Front Yard, Landscaped
Details
- Parcel number: 112315527
- Zoning: R-CG
Construction
Type & style
- Home type: SingleFamily
- Property subtype: Single Family Residence
Materials
- Wood Frame
- Foundation: Concrete Perimeter
- Roof: Asphalt Shingle
Condition
- New construction: No
- Year built: 1969
Community & HOA
Community
- Features: Fishing, Lake, Park, Playground, Tennis Court(s)
- Subdivision: Lake Bonavista
HOA
- Has HOA: No
- Amenities included: Beach Access
- HOA fee: C$410 annually
Location
- Region: Calgary
Financial & listing details
- Price per square foot: C$585/sqft
- Date on market: 8/14/2026
- Date available: 09/15/2026
- Inclusions: Kitchen island
Price history
Price history is unavailable.
Public tax history
Tax history is unavailable.
Climate risks
Neighborhood: Lake Bonavista
Nearby schools
GreatSchools rating
No schools nearby
We couldn't find any schools near this home.
- C$1,199,9004 bd3 ba1.1k sqft1132 S Lake Sylvan Pl SE, Calgary, AB T2J2P6For Sale

- C$739,9004 bd2 ba1k sqft163 S Lake Sylvan Close SE, Calgary, AB T2J3E5For Sale

- C$695,0004 bd2 ba950 sqft170 N Lake Sylvan Close SE, Calgary, AB T2J3E6For Sale
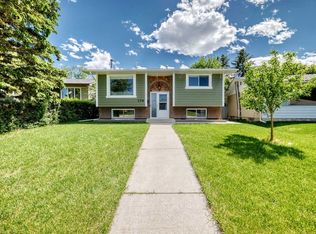
- C$999,0004 bd3 ba1.1k sqft1204 S Lake Sylvan Dr SE, Calgary, AB T2J3C8For Sale

- C$675,0004 bd3 ba1.1k sqft1376 NW Lake Sylvan Dr SE, Calgary, AB T2J3C8For Sale
- C$749,9005 bd3 ba1.1k sqft1212 S Lake Sylvan Dr SE, Calgary, AB T2J3C8For Sale
- C$550,0004 bd3 ba1.1k sqft43 N Lake Sylvan Close SE, Calgary, AB T2J3E5For Sale
- C$1,341,0004 bd3 ba1.7k sqft928 S 120th Ave SE, Calgary, AB T2J2K7For Sale
Similar homes
- C$805,0004 bd3 ba1.3k sqft76 W Deermoss Cres SE, Calgary, AB T2J 6P4For Sale
 MLS ID #A2337251, Jay Saville, Broker, Associates Real Estate. courtesy of Pillar9 System
 - C$799,0005 bd3 ba1.4k sqft783 NW Lake Twintree Cres SE, Calgary, AB T2J 2W2For Sale
 MLS ID #A2334857, Casey Roe, Associate, Royal Lepage Solutions. courtesy of Pillar9 System
 - C$749,9005 bd3 ba1.1k sqft1212 S Lake Sylvan Dr SE, Calgary, AB T2J 3C8For Sale
 MLS ID #A2334629, Laura Kitchen, Associate, Re/Max Landan Real Estate. courtesy of Pillar9 System
 - C$634,9004 bd3 ba1k sqft344 SW Queen Charlotte Rd SE, Calgary, AB T2J 4H6For Sale
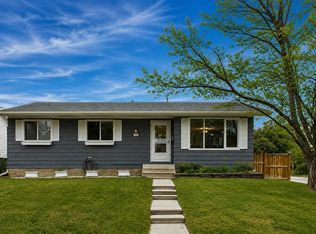 MLS ID #A2337060, Taylor Lileikis, Associate, Century 21 Bravo Realty. courtesy of Pillar9 System
 - C$739,9004 bd2 ba1k sqft163 S Lake Sylvan Close SE, Calgary, AB T2J 3E5For SaleMLS ID #A2330382, Jenni Dill, Associate, Real Estate Professionals Inc.. courtesy of Pillar9 System
- C$688,8885 bd2 ba1.1k sqft14672 N Deer Ridge Dr SE, Calgary, AB T2J 5Y4For SaleMLS ID #A2336727, Kevin Niefer, Associate, Cir Realty. courtesy of Pillar9 System
- C$649,9004 bd3 ba1.3k sqft13704 NW Deer Run Blvd SE, Calgary, AB T2J 6P1For SaleMLS ID #A2336984, Colby Chahley, Associate, Apollo Realty Advisors. courtesy of Pillar9 System
- C$985,0004 bd3 ba1.3k sqft10807 E Mapleshire Cres SE, Calgary, AB T2J 1Z1For SaleMLS ID #A2333706, Karen Hotchkiss, Associate, Century 21 Bamber Realty Ltd.. courtesy of Pillar9 System
- C$879,9003 bd4 ba1.3k sqft20 Mapleburn Dr SE, Calgary, AB T2J 1Y4For SaleCentury 21 Canada
- C$879,9003 bd4 ba1.3k sqft20 S Mapleburn Dr SE, Calgary, AB T2J 1Y4For SaleMLS ID #A2336079, Elaine Choy, Associate, Century 21 Bravo Realty. courtesy of Pillar9 System
- C$589,9004 bd3 ba1k sqft439 E Queen Charlotte Dr SE, Calgary, AB T2J 4H2For SaleMLS ID #A2337065, Laurie Williamson, Associate, Century 21 Bamber Realty Ltd.. courtesy of Pillar9 System
- C$899,9004 bd3 ba1.4k sqft176 NE Mapleburn Dr SE, Calgary, AB T2J 1Y6For SaleMLS ID #A2334478, Mark Lofgren, Associate, Re/Max First. courtesy of Pillar9 System
- C$806,5004 bd3 ba1.4k sqft784 W Acadia Dr SE, Calgary, AB T2J 0C5For SaleMLS ID #A2310952, Ian Porter, Associate, Cir Realty. courtesy of Pillar9 System
- C$809,9004 bd4 ba1.2k sqft12031 E Candiac Rd SW, Calgary, AB T2W 1L1For SaleMLS ID #A2335455, Prab Bahad, Associate, Real Broker. courtesy of Pillar9 System
- C$675,0004 bd3 ba1.1k sqft1376 NW Lake Sylvan Dr SE, Calgary, AB T2J 3C8For SaleMLS ID #A2330473, Matthew Mychajliv, Associate, Cir Realty. courtesy of Pillar9 System
- C$669,9006 bd2 ba1.1k sqft731 W Archwood Rd SE, Calgary, AB T2J 1C1For SaleMLS ID #A2336305, Michael Hadnagy, Associate, Re/Max Realty Professionals. courtesy of Pillar9 System
- C$885,0004 bd3 ba1.3k sqft1824 N Lake Bonavista Dr SE, Calgary, AB T2J 3A9For SaleMLS ID #A2331806, David Jablonski, Associate, Re/Max First. courtesy of Pillar9 System
- C$689,9993 bd4 ba1.6k sqft42 S Douglas Glen Cir SE, Calgary, AB T2Z 3T3For SaleMLS ID #A2336518, Rachel Vanderveen, Associate, Exp Realty. courtesy of Pillar9 System
- C$695,0004 bd2 ba950 sqft170 N Lake Sylvan Close SE, Calgary, AB T2J 3E6For SaleMLS ID #A2319651, Jas Chahal, Associate, Lpt Realty. courtesy of Pillar9 System
- C$550,0004 bd3 ba1.1k sqft43 N Lake Sylvan Close SE, Calgary, AB T2J 3E5For SaleMLS ID #A2333409, Jamie Newton, Associate, Re/Max First. courtesy of Pillar9 System
