Welcome to this well-maintained Sq. Ft. home in the family-friendly community of Queensland! Offering a total of 4 bedrooms, 2 full bathrooms & a convenient ensuite half bath, this home provides plenty of space for a growing family. The main floor features a large, functional kitchen including white cabinetry & tile flooring, complemented with a newer stove & microwave hood fan. The spacious living room offers laminate flooring, while the bedrooms feature original hardwood & the main floor has been recently professionally painted. Enjoy those hot summer days in comfort with central air conditioning. A fully finished basement adds even more living space including a wonderful family room, gas fireplace, built-in shelving, 4th bedroom, large bathroom with walk -in shower, laundry room & work area. The rough-in for central vacuum adds additional convenience. Outside, enjoy the fully fenced & nicely landscaped (with firepit) backyard plus a beautiful private deck over the garage perfect for relaxing or entertaining. The double detached garage includes a newer garage door & updated electrical panel. The eaves troughs have been replaced recently. Ideally located close to Fish Creek Park, schools, shopping, & public transportation. This is a fantastic opportunity to own a Great Home in a Great Neighborhood.
For sale
C$589,900
439 E Queen Charlotte Dr SE, Calgary, AB T2J 4H2
4beds
1,089sqft
Single Family Residence
Built in 1974
5,227 Square Feet Lot
$-- Zestimate®
C$542/sqft
C$-- HOA
What's special
Ensuite half bathLarge functional kitchenWhite cabinetryTile flooringLaminate flooringCentral air conditioningFully finished basement
- 11 hours |
- 9 |
- 0 |
Zillow last checked:
Listing updated:
Listed by:
Laurie Williamson, Associate,
Century 21 Bamber Realty Ltd.,
Joan Wood, Associate,
Century 21 Bamber Realty Ltd.
Source: courtesy of Pillar9 System,MLS®#: A2337065 Originating MLS®#: Calgary
Originating MLS®#: CalgaryFacts & features
Interior
Bedrooms & bathrooms
- Bedrooms: 4
- Bathrooms: 3
- Full bathrooms: 2
- 1/2 bathrooms: 1
Other
- Level: Main
- Dimensions: 12`0" x 11`7"
Bedroom
- Level: Main
- Dimensions: 9`0" x 8`11"
Bedroom
- Level: Main
- Dimensions: 8`11" x 8`11"
Bedroom
- Level: Lower
- Dimensions: 18`8" x 13`1"
Other
- Level: Main
- Dimensions: 10`8" x 7`5"
Other
- Level: Lower
- Dimensions: 10`8" x 7`5"
Other
- Level: Main
- Dimensions: 5`1" x 4`4"
Game room
- Level: Lower
- Dimensions: 19`11" x 10`8"
Kitchen
- Level: Main
- Dimensions: 16`11" x 11`0"
Living room
- Level: Main
- Dimensions: 14`4" x 14`0"
Heating
- Forced Air, Natural Gas
Cooling
- Central Air
Appliances
- Included: Dishwasher, Garage Control(s), Garburator, Microwave Hood Fan, Refrigerator, Stove(s), Washer/Dryer
- Laundry: In Basement
Features
- No Smoking Home
- Flooring: Carpet, Ceramic Tile, Hardwood, Laminate
- Windows: Window Coverings
- Basement: Full
- Number of fireplaces: 1
- Fireplace features: Gas, Recreation Room
Interior area
- Total interior livable area: 1,089 sqft
- Finished area above ground: 1,089
Property
Parking
- Total spaces: 2
- Parking features: Double Garage Detached, Garage Faces Rear
- Garage spaces: 2
Features
- Levels: One
- Stories: 1
- Entry location: Ground
- Patio & porch: Deck
- Exterior features: Fire Pit, Private Yard
- Fencing: Fenced
- Frontage length: 16.50M 54`2"
Lot
- Size: 5,227 Square Feet
- Features: Back Lane, Back Yard, Landscaped, Rectangular Lot
Details
- Parcel number: 112005154
- Zoning: R-CG
Construction
Type & style
- Home type: SingleFamily
- Architectural style: Bungalow
- Property subtype: Single Family Residence
Materials
- Vinyl Siding, Wood Frame
- Foundation: Concrete Perimeter
- Roof: Asphalt Shingle
Condition
- New construction: No
- Year built: 1974
Community & HOA
Community
- Features: Park, Playground
- Subdivision: Queensland
HOA
- Has HOA: No
Location
- Region: Calgary
Financial & listing details
- Price per square foot: C$542/sqft
- Date on market: 8/14/2026
- Inclusions: Firepit in back yard
Price history
Price history is unavailable.
Public tax history
Tax history is unavailable.
Climate risks
Neighborhood: Queensland
Nearby schools
GreatSchools rating
No schools nearby
We couldn't find any schools near this home.
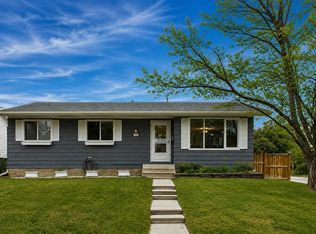
- C$634,9004 bd3 ba1k sqft344 SW Queen Charlotte Rd SE, Calgary, AB T2J4H6For Sale
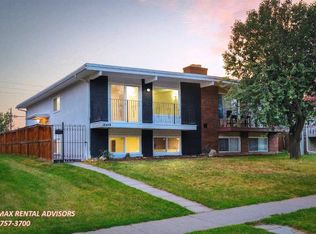
- C$--2 bd1 ba1.1k sqft201 Queensland Dr SE #BASEMENT, Calgary, AB T2J3R3Off Market
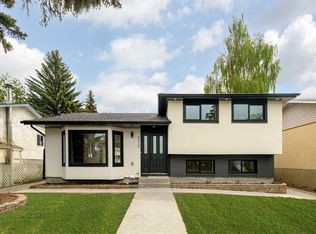
- C$829,0005 bd4 ba1.4k sqft312 W Queensland Rd SE, Calgary, AB T2J3S6For Sale
- C$575,0004 bd3 ba1.1k sqft442 E Queensland Pl SE, Calgary, AB T2J5C9For Sale

- C$675,0005 bd3 ba1k sqft452 S Queen Alexandra Way SE, Calgary, AB T2J3P1For Sale
- C$368,5003 bd2 ba1.1k sqft123 S Queensland Dr SE #42, Calgary, AB T2J5J4For Sale
- C$319,9003 bd2 ba1.1k sqft123 W Queensland Dr SE #13, Calgary, AB T2J5J4For Sale
- C$639,9004 bd3 ba1.3k sqft731 N Queensland Dr SE, Calgary, AB T2J4S8For Sale
Similar homes
- C$634,9004 bd3 ba1k sqft344 SW Queen Charlotte Rd SE, Calgary, AB T2J 4H6For SaleMLS ID #A2337060, Taylor Lileikis, Associate, Century 21 Bravo Realty. courtesy of Pillar9 System
- C$649,9004 bd3 ba1.3k sqft13704 NW Deer Run Blvd SE, Calgary, AB T2J 6P1For Sale
 MLS ID #A2336984, Colby Chahley, Associate, Apollo Realty Advisors. courtesy of Pillar9 System
 - C$639,9004 bd3 ba1.3k sqft731 N Queensland Dr SE, Calgary, AB T2J 4S8For Sale
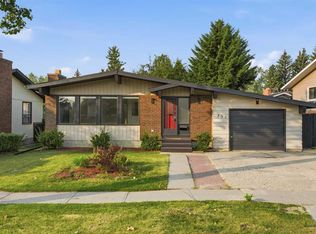 MLS ID #A2334302, Jamie Giszas, Associate, Maxwell Capital Realty. courtesy of Pillar9 System
 - C$575,0004 bd3 ba1.1k sqft442 E Queensland Pl SE, Calgary, AB T2J 5C9For SaleMLS ID #A2321165, Brigitta Reinke, Associate, Exp Realty. courtesy of Pillar9 System
- C$550,0004 bd3 ba1.1k sqft43 N Lake Sylvan Close SE, Calgary, AB T2J 3E5For SaleMLS ID #A2333409, Jamie Newton, Associate, Re/Max First. courtesy of Pillar9 System
- C$688,8885 bd2 ba1.1k sqft14672 N Deer Ridge Dr SE, Calgary, AB T2J 5Y4For SaleMLS ID #A2336727, Kevin Niefer, Associate, Cir Realty. courtesy of Pillar9 System
- C$609,9983 bd4 ba1.3k sqft52 SW Douglas Glen Cres SE, Calgary, AB T2Z 3M6For SaleMLS ID #A2337427, Harjas Dulku, Associate, Real Broker. courtesy of Pillar9 System
- C$565,9003 bd2 ba1.2k sqft207 NW Deer Ridge Way SE, Calgary, AB T2J 5Y8For SaleMLS ID #A2334120, Gordon Chow, Associate, Homecare Realty Ltd.. courtesy of Pillar9 System
- C$---- bd-- ba-- sqft23 Deer Lane Pl SE, Calgary, AB T2J 6B7Off Market
- C$799,9004 bd3 ba1.3k sqft195 E Lake Wapta Rise SE, Calgary, AB T2J 2N4For SaleMLS ID #A2336093, Darcy Brown, Associate, Re/Max House Of Real Estate. courtesy of Pillar9 System
- C$669,9006 bd2 ba1.1k sqft731 W Archwood Rd SE, Calgary, AB T2J 1C1For SaleMLS ID #A2336305, Michael Hadnagy, Associate, Re/Max Realty Professionals. courtesy of Pillar9 System
- C$805,0004 bd3 ba1.3k sqft76 W Deermoss Cres SE, Calgary, AB T2J 6P4For SaleMLS ID #A2337251, Jay Saville, Broker, Associates Real Estate. courtesy of Pillar9 System
- C$675,0005 bd3 ba1k sqft452 S Queen Alexandra Way SE, Calgary, AB T2J 3P1For SaleMLS ID #A2332096, Mark Faheem, Associate, Royal Lepage Blue Sky. courtesy of Pillar9 System
- C$534,0004 bd2 ba945 sqft14695 SW Deer Ridge Dr SE, Calgary, AB T2J 6A8For SaleMLS ID #A2331854, Randal Dean, Associate, Stonemere Real Estate Solutions. courtesy of Pillar9 System
- C$599,9994 bd3 ba1.4k sqft76 SW Douglas Ridge Close SE, Calgary, AB T2Z 2M3For SaleMLS ID #A2335520, Steven Evelyn, Associate, Royal Lepage Solutions. courtesy of Pillar9 System
- C$588,0004 bd3 ba1.5k sqft359 E Mount Apex Grn SE, Calgary, AB T2Z 3B8For SaleMLS ID #A2335425, Darya Pfund, Broker, Easy List Realty. courtesy of Pillar9 System
- C$659,0004 bd3 ba1.2k sqft248 SW Parkland Cres SE, Calgary, AB T2J 3Y5For SaleMLS ID #A2331798, Erick Dillmann, Associate, 2% Realty. courtesy of Pillar9 System
- C$594,9004 bd2 ba1.4k sqft52 N Mount Aberdeen Cir SE, Calgary, AB T2Z 3H1For SaleMLS ID #A2330904, Marc Serrurier, Associate, Beck Real Estate Ltd.. courtesy of Pillar9 System
- C$465,0004 bd2 ba1.2k sqft864 W Queensland Dr SE, Calgary, AB T2J 6E6For SaleMLS ID #A2327675, Apryl Berranger, Associate, Re/Max Landan Real Estate. courtesy of Pillar9 System
- C$675,0004 bd3 ba1.1k sqft1376 NW Lake Sylvan Dr SE, Calgary, AB T2J 3C8For SaleMLS ID #A2330473, Matthew Mychajliv, Associate, Cir Realty. courtesy of Pillar9 System
