| PARKLAND BI-LEVEL | 4 BEDROOMS + DEN | 3 BATHROOMS | EXPANSIVE BACKYARD RETREAT | WALK TO SCHOOL, PARK 96 & FISH CREEK PARK | Welcome to an outstanding opportunity for a young family to put down roots in the highly desirable community of Parkland. Located on a quiet, established street and freshly painted throughout, this bright bi-level offers a spacious, practical layout with room to grow, entertain, work from home, and enjoy one of southeast Calgary’s most family-focused neighbourhoods. The main level feels open and welcoming, with laminate flooring flowing through the generous living and dining areas and large windows bringing in plenty of natural light. The updated kitchen features abundant cabinetry, stainless steel appliances, concrete counter tops, a contemporary tile backsplash, and a convenient connection to the dining area for easy everyday meals and entertaining Three bedrooms are located together on the main floor, including a comfortable primary bedroom with its own 2-piece ensuite, while a full 4-piece bathroom serves the additional bedrooms. Downstairs, the fully developed lower level adds exceptional flexibility with a large recreation room with fireplace, a fourth bedroom a 3-piece bathroom, laundry area, sauna, storage, and a den that could become a home office, gym, or guest retreat. Outside is where this property truly separates itself: the large, mature backyard offers multiple spaces for family life, including an expansive interlocking-brick patio for barbecues and gatherings, plus a raised deck built around a spectacular mature tree that creates a shaded outdoor retreat unlike anything found in many newer communities. There is plenty of room for children to play, pets to explore, and parents to relax or entertain beneath the established canopy. The location completes the package, with Prince of Wales School only a few minutes away on foot and quick access to Park 96, playgrounds, pathways, and the endless outdoor recreation of Fish Creek Provincial Park. For buyers hoping to enter Parkland without sacrificing indoor flexibility or outdoor space, this freshly painted and move-in-ready family home delivers the neighbourhood, layout, and backyard lifestyle that are increasingly difficult to find at this price point.
For sale
C$675,000
248 SW Parkland Cres SE, Calgary, AB T2J 3Y5
4beds
1,232sqft
Single Family Residence
Built in 1974
6,098 Square Feet Lot
$-- Zestimate®
C$548/sqft
C$21/mo HOA
What's special
Expansive backyard retreatFreshly painted throughoutBright bi-levelSpacious practical layoutLaminate flooringUpdated kitchenAbundant cabinetry
- 2 hours |
- 5 |
- 0 |
Zillow last checked:
Listing updated:
Listed by:
Erick Dillmann, Associate,
2% Realty
Source: courtesy of Pillar9 System,MLS®#: A2331798 Originating MLS®#: Calgary
Originating MLS®#: CalgaryFacts & features
Interior
Bedrooms & bathrooms
- Bedrooms: 4
- Bathrooms: 3
- Full bathrooms: 2
- 1/2 bathrooms: 1
Bedroom
- Level: Main
- Dimensions: 13`3" x 9`8"
Bedroom
- Level: Main
- Dimensions: 13`3" x 9`1"
Other
- Level: Main
- Dimensions: 11`2" x 11`7"
Bedroom
- Level: Basement
- Dimensions: 13`5" x 8`3"
Other
- Level: Main
- Dimensions: 0`0" x 0`0"
Other
- Level: Basement
- Dimensions: 0`0" x 0`0"
Other
- Level: Main
- Dimensions: 0`0" x 0`0"
Den
- Level: Basement
- Dimensions: 10`1" x 10`0"
Dining room
- Level: Main
- Dimensions: 11`7" x 8`10"
Game room
- Level: Basement
- Dimensions: 25`0" x 15`6"
Other
- Level: Main
- Dimensions: 11`3" x 14`4"
Living room
- Level: Main
- Dimensions: 14`9" x 16`3"
Sauna
- Level: Basement
- Dimensions: 0`0" x 0`0"
Heating
- Forced Air, Natural Gas
Cooling
- None
Appliances
- Included: Dishwasher, Electric Stove, Refrigerator
- Laundry: In Basement
Features
- See Remarks
- Flooring: Carpet, Laminate
- Basement: Full
- Number of fireplaces: 1
- Fireplace features: Wood Burning
Interior area
- Total interior livable area: 1,232 sqft
- Finished area above ground: 1,232
- Finished area below ground: 1,068
Video & virtual tour
Property
Parking
- Parking features: Off Street
Features
- Levels: Bi-Level
- Stories: 1
- Patio & porch: Patio
- Exterior features: Other
- Fencing: Fenced
- Frontage length: 14.83M 48`8"
Lot
- Size: 6,098 Square Feet
- Features: Back Lane, See Remarks
Details
- Parcel number: 112168726
- Zoning: R-CG
Construction
Type & style
- Home type: SingleFamily
- Property subtype: Single Family Residence
Materials
- Wood Frame, Wood Siding
- Foundation: Concrete Perimeter
- Roof: Asphalt Shingle
Condition
- New construction: No
- Year built: 1974
Community & HOA
Community
- Features: Park, Playground, Sidewalks, Street Lights, Tennis Court(s)
- Subdivision: Parkland
HOA
- Has HOA: No
- Amenities included: Other
- HOA fee: C$253 annually
Location
- Region: Calgary
Financial & listing details
- Price per square foot: C$548/sqft
- Date on market: 7/23/2026
- Inclusions: N/A
Erick Dillmann, Associate
Erick Dillmann, Associate
(403) 606-3500
By pressing Contact Agent, you agree that the real estate professional identified above may call/text you about your search, which may involve use of automated means and pre-recorded/artificial voices. You don't need to consent as a condition of buying any property, goods, or services. Message/data rates may apply. You also agree to our Terms of Use. Zillow does not endorse any real estate professionals. We may share information about your recent and future site activity with your agent to help them understand what you're looking for in a home.
Price history
Price history is unavailable.
Public tax history
Tax history is unavailable.
Climate risks
Neighborhood: Parkland
Nearby schools
GreatSchools rating
No schools nearby
We couldn't find any schools near this home.
- C$913,0005 bd4 ba2.2k sqft316 W Parkland Way SE, Calgary, AB T2J4L2For Sale

- C$999,9004 bd3 ba1.4k sqft127 NW Parkglen Cres SE, Calgary, AB T2J4L9For Sale

- C$999,9008 bd4 ba3.1k sqft204 SW Deer Ridge Way SE, Calgary, AB T2J5Y6For Sale

- C$535,0003 bd2 ba939 sqft87 SW Deer Ridge Way SE, Calgary, AB T2J5Y7For Sale

- C$534,0004 bd2 ba945 sqft14695 SW Deer Ridge Dr SE, Calgary, AB T2J6A8For Sale
- C$329,9002 bd1 ba507 sqft92 W Queen Isabella Close SE, Calgary, AB T2J3R1For Sale
- C$--2 bd1 ba1.1k sqft201 Queensland Dr SE #BASEMENT, Calgary, AB T2J3R3Off Market
- C$--5 bd3 ba900 sqft124 Deerview Dr SE, Calgary, AB T2J6G9Off Market
Similar homes
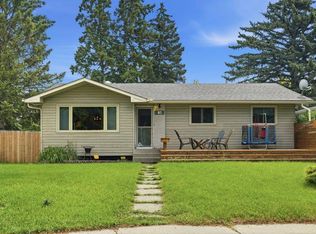
- C$760,0004 bd2 ba1k sqft163 S Lake Sylvan Close SE, Calgary, AB T2J 3E5For Sale
 MLS ID #A2330382, Jenni Dill, Associate, Real Estate Professionals Inc.. courtesy of Pillar9 System
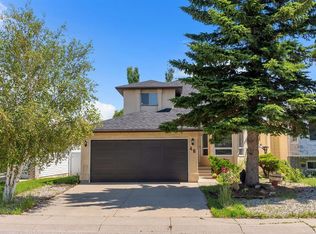
 - C$719,9005 bd2 ba1.1k sqft9832 W Athens Rd SE, Calgary, AB T2J 1B9For Sale
 MLS ID #A2330463, Bilal Uran, Associate, Lpt Realty. courtesy of Pillar9 System
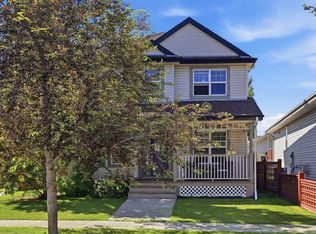
 - C$674,9004 bd4 ba1.7k sqft48 E Millview Way SW, Calgary, AB T2Y 2W5For Sale
 MLS ID #A2328329, Angelica Vargas, Associate, Century 21 Bravo Realty. courtesy of Pillar9 System
 - C$615,0003 bd4 ba1.6k sqft134 N Prestwick Lndg SE, Calgary, AB T2Z 3S4For Sale
 MLS ID #A2329137, Chantel Gogowich, Associate, Cir Realty. courtesy of Pillar9 System
 - C$699,9004 bd3 ba1.2k sqft216 NE Cannington Pl SW, Calgary, AB T2W 1Z8For SaleMLS ID #A2318394, Diana Mcintyre, Associate, Real Broker. courtesy of Pillar9 System
- C$639,9004 bd3 ba1k sqft28 S Cantrell Bay SW, Calgary, AB T2W 2C2For SaleMLS ID #A2319747, Laura Kitchen, Associate, Re/Max Landan Real Estate. courtesy of Pillar9 System
- C$674,9005 bd2 ba1.1k sqft8222 S Fairmount Dr SE, Calgary, AB T2H 0Y3For SaleMLS ID #A2307030, Richard Panuelos, Associate, Trec The Real Estate Company. courtesy of Pillar9 System
- C$649,9004 bd2 ba1k sqft52 NE Harrow Cres SW, Calgary, AB T2V 3B1For SaleMLS ID #A2295761, Neil Lauzon, Associate, Exp Realty. courtesy of Pillar9 System
- C$699,0005 bd3 ba1.2k sqft8043 N Elbow Dr SW, Calgary, AB T2V 1K5For SaleMLS ID #A2327878, Mark Stephen, Associate, Royal Lepage Benchmark. courtesy of Pillar9 System
- C$660,0004 bd4 ba1.6k sqft450 W Elgin Way SE, Calgary, AB T2Z 3Y6For SaleMLS ID #A2318217, Melissa Kost, Associate Broker, Cir Realty. courtesy of Pillar9 System
- C$480,0003 bd2 ba1.1k sqft56 S Deersaxon Cir SE, Calgary, AB T2J 6R5For SaleMLS ID #A2323452, Dusko Sremac, Associate, Real Broker. courtesy of Pillar9 System
- C$659,9005 bd3 ba1.1k sqft3016 E Cedar Ridge Dr SW, Calgary, AB T2W 1X6For SaleMLS ID #A2322570, Erick Dillmann, Associate, 2% Realty. courtesy of Pillar9 System
- C$589,9004 bd2 ba1k sqft24 W Shawcliffe Rd SW, Calgary, AB T2Y 1G2For SaleMLS ID #A2321728, Tomasz Samborski, Associate, Maxwell Capital Realty. courtesy of Pillar9 System
- C$665,0005 bd3 ba1.5k sqft4 W Cedargrove Way SW, Calgary, AB T2W 4V2For SaleMLS ID #A2299441, Colleen Whelan, Associate, Maxwell Capital Realty. courtesy of Pillar9 System
- C$634,9004 bd3 ba1.1k sqft173 N Margate Close NE, Calgary, AB T2A 3E5For SaleMLS ID #A2327533, Vinny Doal, Associate, 2% Realty. courtesy of Pillar9 System
- C$725,0003 bd3 ba1.2k sqft1703 N 110th Ave SW, Calgary, AB T2W 0E4For SaleMLS ID #A2310314, Sukh Pangly, Associate, Exp Realty. courtesy of Pillar9 System
- C$575,0004 bd3 ba1.3k sqft3614 SW Douglas Woods Hts SE, Calgary, AB T2Z 2G4For SaleMLS ID #A2319599, Kari-Ann Macdougall, Associate, Cir Realty. courtesy of Pillar9 System
- C$600,0004 bd2 ba1.5k sqft1319 N 104th Ave SW, Calgary, AB T2W 0A7For SaleMLS ID #A2313420, Adrienne Moul, Associate, Re/Max Realty Professionals. courtesy of Pillar9 System
- C$589,9003 bd3 ba1.5k sqft331 N Bridlewood Cir SW, Calgary, AB T2Y 3L9For SaleMLS ID #A2327349, Alexander Weston, Associate, Real Broker. courtesy of Pillar9 System
- C$774,9004 bd3 ba1.2k sqft10504 W Spadina Dr SW, Calgary, AB T2W 0T4For SaleMLS ID #A2316673, Al Dharamsi, Associate, Re/Max Complete Realty. courtesy of Pillar9 System
