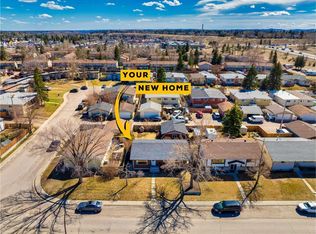
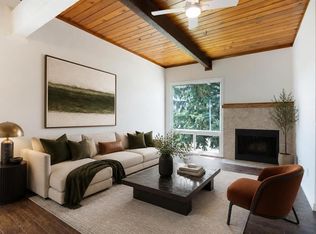
MOST affordable half duplex in all of Calgary....Vacant and easy to show...Welcome to this well maintained, bilevel style duplex. NO CONDO FEES!!.....It is ideally situated on a quiet street and set on a generous sized lot - Perfect for those seeking space and privacy. The main floor features a bright and inviting living room/dining room combination, complimented by a functional galley style kitchen and full bath. Warm cedar ceilings and a cozy fireplace add character and charm, creating a comfortable space to relax and entertain. Downstairs, the lower level offers two good sized bedrooms along with a furnace/laundry room, providing practical living and efficient use of space. Recent upgrades include newer windows and roof. Conveniently located close to shopping, public transit, and an off leash area. This property offers both lifestyle and accessibility.
For sale
C$329,900
92 W Queen Isabella Close SE, Calgary, AB T2J 3R1
2beds
507sqft
Semi Detached (Half Duplex)
Built in 1973
-- sqft lot
$-- Zestimate®
C$650/sqft
C$-- HOA
What's special
Quiet streetGenerous sized lotFunctional galley style kitchenWarm cedar ceilingsCozy fireplaceTwo good sized bedroomsNewer windows
- 91 days |
- 34 |
- 2 |
Zillow last checked:
Listing updated:
Listed by:
Kevin Lee, Associate,
Drummer Realty & Property Management,
Sean Siemens, Broker,
Drummer Realty & Property Management
Source: courtesy of Pillar9 System,MLS®#: A2297621 Originating MLS®#: Calgary
Originating MLS®#: CalgaryFacts & features
Interior
Bedrooms & bathrooms
- Bedrooms: 2
- Bathrooms: 1
- Full bathrooms: 1
Other
- Level: Lower
- Dimensions: 12`11" x 10`3"
Bedroom
- Level: Lower
- Dimensions: 7`9" x 10`3"
Other
- Level: Main
- Dimensions: 4`11" x 8`5"
Dining room
- Level: Main
- Dimensions: 8`4" x 9`0"
Kitchen
- Level: Main
- Dimensions: 11`9" x 5`11"
Living room
- Level: Main
- Dimensions: 18`2" x 10`10"
Heating
- Forced Air, Natural Gas
Cooling
- None
Appliances
- Included: Electric Range, Refrigerator, Washer/Dryer
- Laundry: Laundry Room, Lower Level
Features
- Beamed Ceilings
- Flooring: Carpet, Linoleum
- Basement: Full
- Number of fireplaces: 1
- Fireplace features: Gas, Gas Log
- Common walls with other units/homes: 1 Common Wall
Interior area
- Total interior livable area: 507.70 sqft
- Finished area above ground: 507
Property
Parking
- Total spaces: 2
- Parking features: Off Street, Parking Pad
- Has uncovered spaces: Yes
Features
- Levels: Bi-Level
- Stories: 1
- Patio & porch: Rear Porch
- Exterior features: None
- Fencing: Partial
- Frontage length: 8.29M 27`2"
Lot
- Size: 3,049 Square Feet
- Features: Back Lane, Few Trees, Front Yard, Low Maintenance Landscape
Details
- Zoning: R-CG
Construction
Type & style
- Home type: MultiFamily
- Property subtype: Semi Detached (Half Duplex)
- Attached to another structure: Yes
Materials
- Metal Siding, Stucco, Wood Frame
- Foundation: Concrete Perimeter
- Roof: Asphalt Shingle,Tar/Gravel
Condition
- New construction: No
- Year built: 1973
Community & HOA
Community
- Features: Park, Playground, Street Lights
- Subdivision: Queensland
HOA
- Has HOA: No
Location
- Region: Calgary
Financial & listing details
- Price per square foot: C$650/sqft
- Date on market: 4/11/2026
- Inclusions: N/A
Kevin Lee, Associate
Kevin Lee, Associate
(403) 805-9956
By pressing Contact Agent, you agree that the real estate professional identified above may call/text you about your search, which may involve use of automated means and pre-recorded/artificial voices. You don't need to consent as a condition of buying any property, goods, or services. Message/data rates may apply. You also agree to our Terms of Use. Zillow does not endorse any real estate professionals. We may share information about your recent and future site activity with your agent to help them understand what you're looking for in a home.
Price history
Price history is unavailable.
Public tax history
Tax history is unavailable.
Climate risks
Neighborhood: Queensland
Nearby schools
GreatSchools rating
No schools nearby
We couldn't find any schools near this home.
- C$579,0004 bd3 ba1k sqft23 N Queen Isabella Close SE, Calgary, AB T2J3R2For Sale
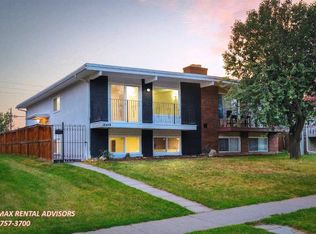
- C$--2 bd1 ba1.1k sqft201 Queensland Dr SE #BASEMENT, Calgary, AB T2J3R3Off Market
- C$659,9004 bd3 ba1.1k sqft35 N Queen Isabella Close SE, Calgary, AB T2J3R2For Sale

- C$549,9003 bd2 ba1.1k sqft427 E Queensland Rd SE, Calgary, AB T2J3S5For Sale

- C$655,0004 bd3 ba1.1k sqft431 E Queen Charlotte Dr SW, Calgary, AB T2J4H2For Sale
- C$--5 bd3 ba900 sqft124 Deerview Dr SE, Calgary, AB T2J6G9Off Market
- C$698,8005 bd3 ba1k sqft452 S Queen Alexandra Way SE, Calgary, AB T2J3P1For Sale
- C$1,700,0004 bd5 ba2.2k sqft1367 E Lake Ontario Dr SE, Calgary, AB T2J4Y2New Construction
Similar homes
- C$329,9003 bd2 ba619 sqft11424 W 8th St SW, Calgary, AB T2W 4J5For Sale
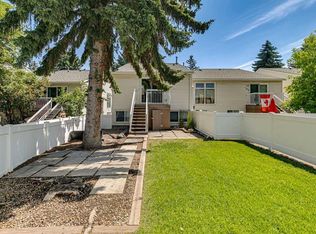 MLS ID #A2328216, Jordan Huntrods, Associate, Maxwell Devonshire Realty. courtesy of Pillar9 System
 - C$325,0002 bd1 ba504 sqft333 W Braxton Pl SW #4, Calgary, AB T2W 2E7For Sale
 MLS ID #A2313428, Joel Anderson, Associate, Real Broker. courtesy of Pillar9 System
 - C$299,5002 bd1 ba502 sqft11010 W Bonaventure Dr SE #704, Calgary, AB T2J 3A8For Sale
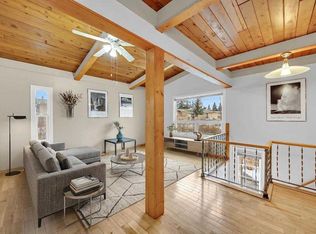 MLS ID #A2289229, Veronika Fauchon Skalska, Associate, Exp Realty. courtesy of Pillar9 System
 - C$250,0002 bd1 ba518 sqft2634 S Oakmoor Dr SW, Calgary, AB T2V 4E7For Sale
 MLS ID #A2327278, Dusko Sremac, Associate, Real Broker. courtesy of Pillar9 System
 - C$299,9002 bd2 ba482 sqft121 NE Copperpond Cmn SE #410, Calgary, AB T2Z 5B6For SaleMLS ID #A2306277, Sandra Roen, Associate, Cir Realty. courtesy of Pillar9 System
- C$365,0003 bd2 ba631 sqft6333 N 24th Ave NE, Calgary, AB T1Y 2C5For SaleMLS ID #A2305064, Aman Sandhu, Associate, Exp Realty. courtesy of Pillar9 System
- C$318,0002 bd1 ba732 sqft825 E 4th St NE #202, Calgary, AB T2E 3S9For SaleMLS ID #A2326376, Michael Gauthier, Associate, Cir Realty. courtesy of Pillar9 System
- C$325,0002 bd1 ba497 sqft603 N 15th Ave SW #7, Calgary, AB T2R 0R4For SaleMLS ID #A2303551, Chris Migallo, Associate Broker, Stonemere Real Estate Solutions. courtesy of Pillar9 System
- C$259,0002 bd1 ba527 sqft129 N Oaktree Ln SW, Calgary, AB T2V 4E3For SaleMLS ID #A2320938, Kevin Lee, Associate, Drummer Realty & Property Management. courtesy of Pillar9 System
- C$229,9002 bd2 ba617 sqft15233 W 1st St SE #108, Calgary, AB T2X 0X5For SaleMLS ID #A2325560, Clay Brunette, Associate, Re/Max House Of Real Estate. courtesy of Pillar9 System
- C$279,9002 bd2 ba507 sqft172 S Oaktree Ln SW, Calgary, AB T2V 4E4For SaleMLS ID #A2302781, Jon Burrows, Associate, Exp Realty. courtesy of Pillar9 System
- C$273,5002 bd1 ba737 sqft8 S Prestwick Pond Ter SE #219, Calgary, AB T2Z 4P3For SaleMLS ID #A2299689, Ian Porter, Associate, Cir Realty. courtesy of Pillar9 System
- C$314,9992 bd1 ba596 sqft700 NE Shawnee Sq SW #205, Calgary, AB T2Y 0W4For SaleMLS ID #A2309042, Douglas Hodgson, Associate, Greater Calgary Real Estate. courtesy of Pillar9 System
- C$250,0001 bd1 ba703 sqft790 N Kingsmere Cres SW #116, Calgary, AB T2V 2G9For SaleMLS ID #A2328249, Justin Havre, Associate, Exp Realty. courtesy of Pillar9 System
- C$269,0002 bd2 ba531 sqft1415 E 44th St SE #F, Calgary, AB T2A 5E6For SaleMLS ID #A2321518, Laura Kitchen, Associate, Re/Max Landan Real Estate. courtesy of Pillar9 System
- C$237,0002 bd1 ba759 sqft366 N 94th Ave SE #54, Calgary, AB T2J 5P1For SaleMLS ID #A2309895, Apryl Berranger, Associate, Re/Max Landan Real Estate. courtesy of Pillar9 System
- C$384,9001 bd2 ba482 sqft7417 E 24th St SE, Calgary, AB T2C 0Y7For SaleMLS ID #A2311205, Krista Bortoluzzi, Associate, Century 21 Masters. courtesy of Pillar9 System
- C$384,9001 bd2 ba482 sqft7417 24th St SE, Calgary, AB T2C 0Y7For SaleCentury 21 Canada
- C$360,0002 bd2 ba754 sqft86 E Coventry Ln NE, Calgary, AB T3K 4G4For SaleMLS ID #A2325815, Cory Lomsnes, Associate, Re/Max Real Estate (Mountain View). courtesy of Pillar9 System
- C$269,0002 bd2 ba531 sqft1415 E 44th St SE #B, Calgary, AB T2A 5E6For SaleMLS ID #A2300779, Laura Kitchen, Associate, Re/Max Landan Real Estate. courtesy of Pillar9 System
- Alberta
- Division No. 6
- Calgary
- T2J 3R1
- Queensland
- 92 W Queen Isabella Close SE
Nearby cities
Nearby neighborhoods
Nearby zip codes
Other Calgary Topics
