
This charming, moderately updated bungalow is full of character and ready for its next owners! An excellent opportunity to step into homeownership at an accessible price point under 400k - no condo fees and no shared walls, amazing value in the land alone! Ideally located in Ogden on a quiet street away from busy roadways, and just blocks from the future LRT station, this home offers both comfort and convenience. The functional, compact layout blends original charm with thoughtful updates throughout. The updated kitchen features modern cabinetry, stainless steel range, exposed hood fan, and ample space for a casual dining or seating area. The main floor offers a bright, open-concept living and dining space (currently utilized as a home office), with the option to reconfigure back to a bedroom if desired. Hardwood flooring runs throughout the main level, and vinyl windows (installed in 2016) enhance efficiency and comfort. The lower level includes a spacious bedroom area, 3-piece bathroom, laundry, and additional storage. Step outside to enjoy the expansive west-facing backyard, complete with rear parking - ideal for vehicles, storage, or future garage development. With mature trees and plenty of space, it’s the perfect canvas to bring your landscaping vision to life. Additional updates include asphalt shingles (2016) and hot water tank replaced just two years ago. Considering future redevelopment? The 41’ x 120’ lot offers excellent potential. Hold as a revenue property while you plan, or build your dream home. Located in a convenient, well-established neighbourhood, this property is a true hidden gem. Don’t miss your chance to make it yours!
For sale
C$384,900
7417 E 24th St SE, Calgary, AB T2C 0Y7
1beds
482sqft
Single Family Residence
Built in 1953
4,791 Square Feet Lot
$-- Zestimate®
C$798/sqft
C$-- HOA
What's special
Updated kitchenModern cabinetryStainless steel rangeExposed hood fanExpansive west-facing backyardRear parkingMature trees
- 60 days |
- 69 |
- 4 |
Zillow last checked:
Listing updated:
Listed by:
Krista Bortoluzzi, Associate,
Century 21 Masters
Source: courtesy of Pillar9 System,MLS®#: A2311205 Originating MLS®#: Calgary
Originating MLS®#: CalgaryFacts & features
Interior
Bedrooms & bathrooms
- Bedrooms: 1
- Bathrooms: 2
- Full bathrooms: 2
Other
- Level: Basement
- Dimensions: 11`8" x 22`1"
Other
- Level: Main
- Dimensions: 9`8" x 6`2"
Other
- Level: Basement
- Dimensions: 9`0" x 15`5"
Kitchen
- Level: Main
- Dimensions: 9`8" x 16`9"
Living room
- Level: Main
- Dimensions: 9`3" x 23`5"
Heating
- Forced Air, Natural Gas
Cooling
- None
Appliances
- Included: Dryer, Electric Stove, Range Hood, Refrigerator, Washer
- Laundry: In Basement
Features
- Master Downstairs
- Flooring: Carpet, Hardwood
- Windows: Vinyl Windows
- Basement: Full
- Has fireplace: No
Interior area
- Total interior livable area: 482.30 sqft
- Finished area above ground: 482
- Finished area below ground: 432
Video & virtual tour
Property
Parking
- Total spaces: 3
- Parking features: Parking Pad
- Has uncovered spaces: Yes
Features
- Levels: One
- Stories: 1
- Patio & porch: Deck, Front Porch
- Exterior features: Storage
- Fencing: Fenced
- Frontage length: 12.53M 41`1"
Lot
- Size: 4,791 Square Feet
- Dimensions: 41 x 120 Feet
- Features: Back Lane, Backs on to Park/Green Space, Level, Rectangular Lot
Details
- Parcel number: 101323682
- Zoning: R-CG
Construction
Type & style
- Home type: SingleFamily
- Architectural style: Bungalow
- Property subtype: Single Family Residence
Materials
- Vinyl Siding
- Foundation: Block
- Roof: Asphalt Shingle
Condition
- New construction: No
- Year built: 1953
Community & HOA
Community
- Features: Park, Playground, Sidewalks
- Subdivision: Ogden
HOA
- Has HOA: No
Location
- Region: Calgary
Financial & listing details
- Price per square foot: C$798/sqft
- Date on market: 5/14/2026
- Date available: 09/17/2026
- Inclusions: Refrigerator, Stove (electric), Range Hood, Washer, Dryer
Krista Bortoluzzi, Associate
Krista Bortoluzzi, Associate
(403) 988-7053
By pressing Contact Agent, you agree that the real estate professional identified above may call/text you about your search, which may involve use of automated means and pre-recorded/artificial voices. You don't need to consent as a condition of buying any property, goods, or services. Message/data rates may apply. You also agree to our Terms of Use. Zillow does not endorse any real estate professionals. We may share information about your recent and future site activity with your agent to help them understand what you're looking for in a home.
Price history
Price history is unavailable.
Public tax history
Tax history is unavailable.
Climate risks
Neighborhood: Ogden
Nearby schools
GreatSchools rating
No schools nearby
We couldn't find any schools near this home.
- C$384,9001 bd2 ba482 sqft7417 24th St SE, Calgary, AB T2C0Y7For Sale

- C$639,9005 bd2 ba1k sqft7428 W 23rd St SE, Calgary, AB T2C0X9For Sale

- C$589,8883 bd2 ba1.1k sqft7435 E 25th St SE, Calgary, AB T2C1A3For Sale
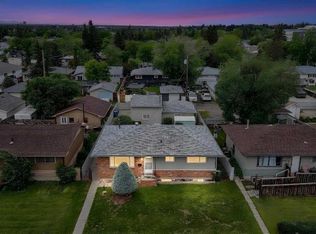
- C$--1 bd1 ba800 sqft7419 22a St SE, Calgary, AB T2C0X4Off Market
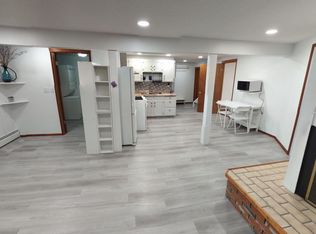
- C$500,0004 bd2 ba1.1k sqft7443 E Ogden Rd SE, Calgary, AB T2C1B9For Sale
- C$499,0002 bd2 ba950 sqft7412 W 22nd St SE, Calgary, AB T2C0W6For Sale
- C$510,0004 bd2 ba1.2k sqft7621 E 23rd St SE, Calgary, AB T2C0Y2For Sale
- C$319,9003 bd2 ba1k sqft7627 E 24a St SE, Calgary, AB T2C0Z8For Sale
Similar homes
- C$384,9001 bd2 ba482 sqft7417 24th St SE, Calgary, AB T2C 0Y7For SaleCentury 21 Canada
- C$424,9002 bd1 ba596 sqft3240 W Dovercliffe Rd SE, Calgary, AB T2B 1W2For Sale
 MLS ID #A2310414, Danny Greene, Associate, Re/Max First. courtesy of Pillar9 System
 - C$329,9003 bd2 ba619 sqft11424 W 8th St SW, Calgary, AB T2W 4J5For Sale
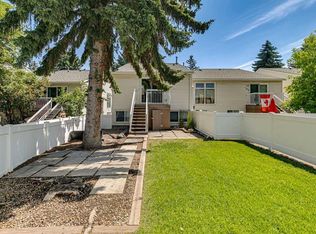 MLS ID #A2328216, Jordan Huntrods, Associate, Maxwell Devonshire Realty. courtesy of Pillar9 System
 - C$439,9003 bd2 ba676 sqft2520 W 16b St SW, Calgary, AB T2T 4L9For Sale
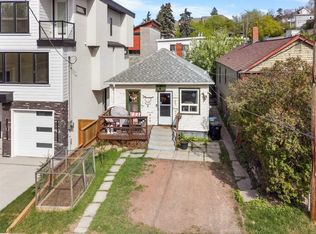 MLS ID #A2312461, Jessica Chan, Broker, Jessica Chan Real Estate & Management Inc.. courtesy of Pillar9 System
 - C$370,0003 bd2 ba631 sqft6335 N 24th Ave NE, Calgary, AB T1Y 2C5For SaleMLS ID #A2305060, Aman Sandhu, Associate, Exp Realty. courtesy of Pillar9 System
- C$365,0003 bd2 ba631 sqft6333 N 24th Ave NE, Calgary, AB T1Y 2C5For SaleMLS ID #A2305064, Aman Sandhu, Associate, Exp Realty. courtesy of Pillar9 System
- C$250,0002 bd1 ba518 sqft2634 S Oakmoor Dr SW, Calgary, AB T2V 4E7For SaleMLS ID #A2327278, Dusko Sremac, Associate, Real Broker. courtesy of Pillar9 System
- C$269,0002 bd2 ba531 sqft1415 E 44th St SE #F, Calgary, AB T2A 5E6For SaleMLS ID #A2321518, Laura Kitchen, Associate, Re/Max Landan Real Estate. courtesy of Pillar9 System
- C$325,0002 bd1 ba504 sqft333 W Braxton Pl SW #4, Calgary, AB T2W 2E7For SaleMLS ID #A2313428, Joel Anderson, Associate, Real Broker. courtesy of Pillar9 System
- C$240,0002 bd2 ba506 sqft903 S 44th St SE #D, Calgary, AB T2A 5K7For SaleMLS ID #A2326690, Keith Hill, Associate, Exp Realty. courtesy of Pillar9 System
- C$497,4001 bd1 ba557 sqft317 N 18th Ave NW, Calgary, AB T2M 0T4For SaleMLS ID #A2318574, Holly Dunbar, Associate, Cir Realty. courtesy of Pillar9 System
- C$269,0002 bd2 ba531 sqft1415 E 44th St SE #B, Calgary, AB T2A 5E6For SaleMLS ID #A2300779, Laura Kitchen, Associate, Re/Max Landan Real Estate. courtesy of Pillar9 System
- C$250,0002 bd2 ba505 sqft1203 W 44th St SE #E, Calgary, AB T2A 5E6For SaleMLS ID #A2306317, Andy Twerefour, Associate, Lpt Realty. courtesy of Pillar9 System
- C$225,0002 bd1 ba504 sqft724D W Raynard Cres SE, Calgary, AB T2A 1X7For SaleMLS ID #A2307488, Lisa Turcotte, Associate, First Place Realty. courtesy of Pillar9 System
- C$299,9001 bd1 ba590 sqft916 S Memorial Dr NW #403, Calgary, AB T2N 3C9For SaleMLS ID #A2325615, Melissa Johnston, Associate, Cir Realty. courtesy of Pillar9 System
- C$229,9001 bd1 ba511 sqft110 S 24th Ave SW #302, Calgary, AB T2S 0J9For SaleMLS ID #A2326137, Patti Haines, Associate, Real Estate Professionals Inc.. courtesy of Pillar9 System
- C$574,9003 bd2 ba645 sqft2521 NE 16a St NW, Calgary, AB T2M 3R5For SaleMLS ID #A2320021, Susan Harrigan, Associate, Royal Lepage Mission Real Estate. courtesy of Pillar9 System
- C$249,9001 bd1 ba654 sqft17 E 13th St NW #105, Calgary, AB T2N 1Z1For SaleMLS ID #A2320986, Susan Hetu, Associate, Re/Max Realty Professionals. courtesy of Pillar9 System
- C$269,0003 bd2 ba595 sqft4543 W 7th Ave SE #3, Calgary, AB T2A 5E4For SaleMLS ID #A2308990, Raddy Bhasin, Associate, Diamond Realty & Associates Ltd. courtesy of Pillar9 System
- C$305,0002 bd2 ba626 sqft515 N 4th Ave NE #302, Calgary, AB T2E 0J9For SaleMLS ID #A2321022, Katrina Serquina, Associate, Real Estate Professionals Inc.. courtesy of Pillar9 System
