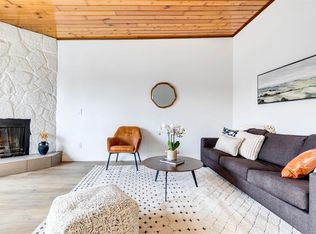
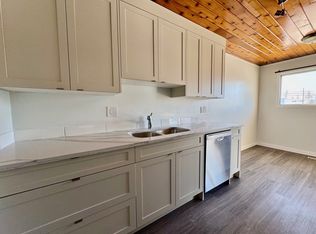
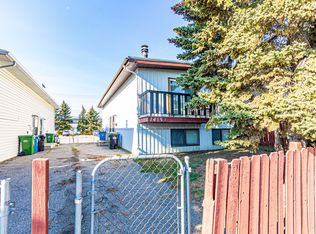

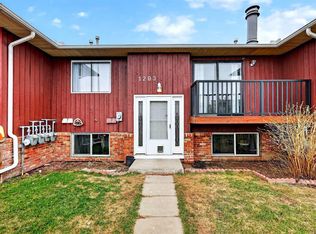
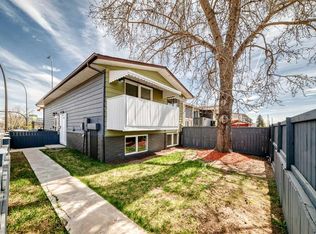
Great opportunity to own 1 or 3 great properties!!! Perfect for an Investor or first time home buyer!! Step into this cute, approximately 1,000 sq. ft. renovated townhouse that offers the perfect balance of comfort, privacy, and functionality. The inviting main floor features a bright, open-concept living and kitchen area—ideal for everyday living or entertaining. The cozy fireplace anchors the living room, creating a warm and welcoming atmosphere. Downstairs, you’ll find two comfortable bedrooms, each with its own closet, along with a full 4-piece bathroom that completes the level with convenience and practicality. Upstairs offers added everyday ease with a convenient laundry area and a 2-piece powder room. Enjoy a nice front yard and an unbeatable location just steps from schools, shopping, and essential amenities. Whether you’re a first-time buyer or an investor, this charming and well-updated home is a fantastic opportunity you won’t want to miss.
For sale
C$269,000
1415 E 44th St SE #F, Calgary, AB T2A 5E6
2beds
531sqft
Townhouse
Built in 1975
-- sqft lot
$-- Zestimate®
C$507/sqft
C$80/mo HOA
What's special
Renovated townhouseInviting main floorCozy fireplaceTwo comfortable bedroomsConvenient laundry areaNice front yardCharming and well-updated home
- 22 days |
- 50 |
- 3 |
Zillow last checked:
Listing updated:
Listed by:
Laura Kitchen, Associate,
Re/Max Landan Real Estate
Source: courtesy of Pillar9 System,MLS®#: A2321518 Originating MLS®#: Calgary
Originating MLS®#: CalgaryFacts & features
Interior
Bedrooms & bathrooms
- Bedrooms: 2
- Bathrooms: 2
- Full bathrooms: 1
- 1/2 bathrooms: 1
Other
- Level: Basement
- Dimensions: 13`0" x 11`0"
Bedroom
- Level: Basement
- Dimensions: 12`5" x 8`3"
Other
- Level: Main
- Dimensions: 0`0" x 0`0"
Other
- Level: Basement
- Dimensions: 0`0" x 0`0"
Dining room
- Level: Main
- Dimensions: 9`0" x 8`3"
Kitchen
- Level: Main
- Dimensions: 8`2" x 8`7"
Living room
- Level: Main
- Dimensions: 16`2" x 12`4"
Heating
- Forced Air
Cooling
- None
Appliances
- Included: Dishwasher, Dryer, Electric Stove, Range Hood, Refrigerator, Washer
- Laundry: Main Level
Features
- High Ceilings, No Animal Home, Master Downstairs, Stone Counters, Storage
- Flooring: Vinyl
- Basement: Full
- Number of fireplaces: 1
- Fireplace features: Wood Burning
- Common walls with other units/homes: 1 Common Wall
Interior area
- Total interior livable area: 531 sqft
Property
Parking
- Total spaces: 1
- Parking features: Stall, Assigned
Features
- Levels: One,Bi-Level
- Stories: 1
- Patio & porch: None
- Exterior features: Balcony
- Fencing: Fenced
Lot
- Features: Front Yard, Lawn, Level
Details
- Parcel number: 101374449
- Zoning: M-C1
Construction
Type & style
- Home type: Townhouse
- Property subtype: Townhouse
Materials
- Wood Frame
- Foundation: Concrete Perimeter
- Roof: Asphalt Shingle
Condition
- New construction: No
- Year built: 1975
Community & HOA
Community
- Features: Park, Playground, Sidewalks
- Subdivision: Forest Lawn
HOA
- Has HOA: Yes
- Amenities included: None
- Services included: Amenities of HOA/Condo, Reserve Fund Contributions
- HOA fee: C$80 monthly
Location
- Region: Calgary
Financial & listing details
- Price per square foot: C$507/sqft
- Date on market: 6/16/2026
- Inclusions: N/A
Laura Kitchen, Associate
Laura Kitchen, Associate
(587) 999-5320
By pressing Contact Agent, you agree that the real estate professional identified above may call/text you about your search, which may involve use of automated means and pre-recorded/artificial voices. You don't need to consent as a condition of buying any property, goods, or services. Message/data rates may apply. You also agree to our Terms of Use. Zillow does not endorse any real estate professionals. We may share information about your recent and future site activity with your agent to help them understand what you're looking for in a home.
Price history
Price history is unavailable.
Public tax history
Tax history is unavailable.
Climate risks
Neighborhood: Forest Lawn
Nearby schools
GreatSchools rating
No schools nearby
We couldn't find any schools near this home.

- Alberta
- Division No. 6
- Calgary
- T2A 5E6
- Forest Lawn
- 1415 E 44th St SE Unit F
Nearby cities
Nearby neighborhoods
Nearby zip codes
Other Calgary Topics
