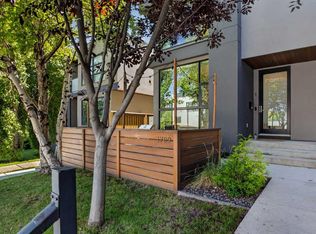
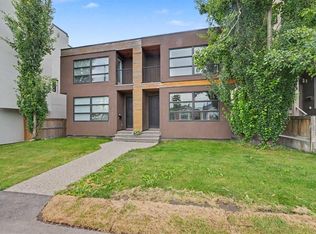
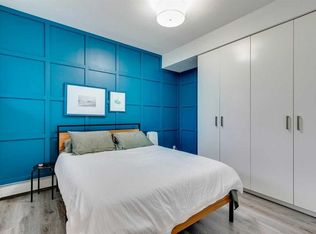
What an EXCELLENT OPPORTUNITY to own this fantastic unit in a PRIME LOCATION in Altadore! This impressive looking building with its classic brick exterior and black railings is a modern nod to brownstone living. The welcoming private entrance leads to a large patio space, complete with a nice sitting area and gas outlet for your bbq. This gorgeous lower level townhome has been meticulously kept and offers great space, with an open floor plan featuring modern design, high ceilings and quality finishes. A modern kitchen with centre island and spacious adjacent living area are an inviting space for hanging out or having guests over. The quality kitchen features soft-close cabinets, stainless steel appliances and gas stove. Stylish barn doors lead to the large bedroom with soaring 11 ft ceilings, and the space is complete with a big 4 piece bathroom, laundry/storage plus mechanical room with additional storage. The building was designed with double layer of 5/8" drywall on common walls and a 1 1/2" layer of light concrete between floors to minimize sound transfer with neighbours, providing privacy and quiet, and the radiant in-floor heating is cozy and energy efficient. The unit also comes with a smart home security system, including keyless entry with doorcam that can be set up for professional monitoring. There is some on street parking and also 4 visitor parking spots on the property. And did we mention LOCATION, LOCATION, LOCATION!! The vibrancy of the community is something that makes this location unique and much sought after, with the charm of Marda Loop and all its shops and restaurants within walking distance, plus many pathways and park spaces! Make this fabulous property yours today!
For sale
C$249,900
1709 N 35th Ave SW #11, Calgary, AB T2T 6X9
1beds
522sqft
Townhouse
Built in 2020
-- sqft lot
$-- Zestimate®
C$478/sqft
C$368/mo HOA
What's special
Classic brick exteriorBlack railingsWelcoming private entranceLarge patio spaceNice sitting areaOpen floor planModern design
- 69 days
- 41
- 3
Zillow last checked:
Listing updated:
Listed by:
Louella Cohen, Associate,
Century 21 Bamber Realty Ltd.
Source: courtesy of Pillar9 System,MLS®#: A2323164 Originating MLS®#: Calgary
Originating MLS®#: CalgaryFacts & features
Interior
Bedrooms & bathrooms
- Bedrooms: 1
- Bathrooms: 1
- Full bathrooms: 1
Bedroom
- Level: Main
- Dimensions: 10`2" x 9`4"
Other
- Level: Main
- Dimensions: 9`1" x 5`3"
Other
- Level: Main
- Dimensions: 5`7" x 4`9"
Kitchen
- Level: Main
- Dimensions: 13`1" x 12`3"
Laundry
- Level: Main
- Dimensions: 5`5" x 5`4"
Living room
- Level: Main
- Dimensions: 10`3" x 7`1"
Heating
- Radiant Floor, Natural Gas
Cooling
- None
Appliances
- Included: Dishwasher, Dryer, Gas Stove, Range Hood, Refrigerator, Washer
- Laundry: In Unit
Features
- No Smoking Home, See Remarks
- Flooring: Ceramic Tile, Laminate
- Windows: Window Coverings
- Basement: None
- Has fireplace: No
- Common walls with other units/homes: 1 Common Wall
Interior area
- Total interior livable area: 522.86 sqft
- Finished area below ground: 522
Property
Parking
- Parking features: Off Street, See Remarks, Unassigned
Features
- Levels: One
- Stories: 1
- Entry location: Below Grade
- Patio & porch: Patio
- Exterior features: Other
- Fencing: None
Lot
- Features: Other
Details
- Zoning: M-C1
Construction
Type & style
- Home type: Townhouse
- Property subtype: Townhouse
Materials
- Brick, Concrete, Wood Frame
- Foundation: Concrete Perimeter
- Roof: Tar/Gravel
Condition
- New construction: No
- Year built: 2020
Community & HOA
Community
- Features: Park, Playground, Sidewalks, Street Lights
- Subdivision: Altadore
HOA
- Has HOA: Yes
- Amenities included: None
- Services included: Professional Management, Reserve Fund Contributions, Snow Removal, Trash
- HOA fee: C$368 monthly
Location
- Region: Calgary
Financial & listing details
- Price per square foot: C$478/sqft
- Date on market: 6/26/2026
- Inclusions: None
Price history
Price history is unavailable.
Public tax history
Tax history is unavailable.
Climate risks
Neighborhood: Altadore
Nearby schools
GreatSchools rating
No schools nearby
We couldn't find any schools near this home.

Similar homes
- C$249,9001 bd1 ba523 sqft1709 35th Ave SW #11, Calgary, AB T2T 6X9For Sale
 Century 21 Canada
 - C$269,9001 bd1 ba605 sqft1719 W 9a St SW #309, Calgary, AB T2T 6S3For Sale
 MLS ID #A2341549, Christopher Lofgren, Associate, Re/Max First. courtesy of Pillar9 System
 - C$250,0001 bd1 ba604 sqft721 E 4th St NE #135, Calgary, AB T2E 3S7For Sale
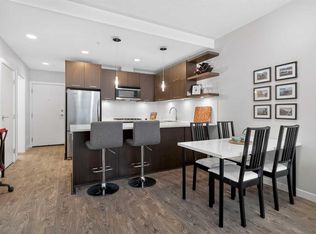 MLS ID #A2342228, Justin Havre, Associate, Exp Realty. courtesy of Pillar9 System
 - C$269,9001 bd1 ba476 sqft1521 N 26th Ave SW #101, Calgary, AB T2T 1C4For Sale
 MLS ID #A2335258, David Lofthaug, Broker, Bode Platform Inc.. courtesy of Pillar9 System
