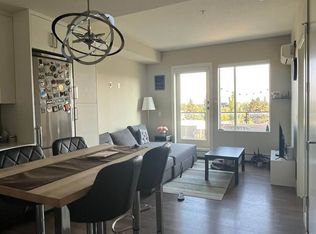
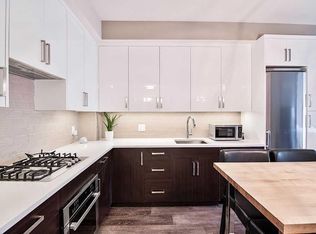
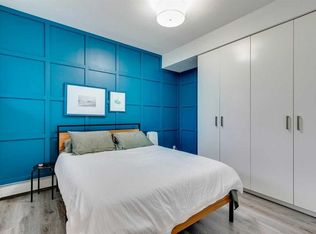
Welcome to this bright and beautifully appointed home in the highly desirable community of South Calgary, where urban convenience meets modern comfort. Ideally situated just 5 minutes from downtown and perched on elevated ground above the river valley, this exceptional location offers added peace of mind during seasonal water level changes. Flooded with natural light through expansive south-facing windows, this thoughtfully designed 2-bedroom, 2-bathroom residence boasts a spacious open-concept layout that seamlessly blends the kitchen, dining, and living areas—creating the perfect setting for everyday living and effortless entertaining. The well-appointed kitchen offers ample cabinetry and workspace, while the functional floor plan provides both comfort and privacy. One of the home's standout features is the impressive 200 sq. ft. private terrace with a gas line for your BBQ—an ideal outdoor retreat for hosting friends, enjoying your morning coffee, or relaxing in the evening sunshine. Residents also have exclusive access to a rooftop patio, providing an additional space to unwind while taking in the surrounding views. Complete with one titled underground parking stall and a dedicated storage locker, this home offers the convenience today's buyers are looking for. Low condo fees further enhance its appeal, making it an outstanding opportunity for first-time buyers, professionals, downsizers, or savvy investors. Located just moments from Marda Loop, parks, boutique shopping, restaurants, cafés, transit, and countless amenities, this exceptional home offers the perfect balance of vibrant inner-city living and everyday comfort. Don't miss your opportunity to own in one of Calgary's most sought-after neighbourhoods.
For sale
C$313,000
1521 N 26th Ave SW #105, Calgary, AB T2T 1C4
2beds
611sqft
Apartment
Built in 2015
-- sqft lot
$-- Zestimate®
C$512/sqft
C$472/mo HOA
What's special
Expansive south-facing windowsSpacious open-concept layoutWell-appointed kitchenAmple cabinetry and workspace
- 46 days
- 14
- 3
Zillow last checked:
Listing updated:
Listed by:
Jesse Davies, Associate Broker,
Century 21 Bamber Realty Ltd.
Source: courtesy of Pillar9 System,MLS®#: A2326422 Originating MLS®#: Calgary
Originating MLS®#: CalgaryFacts & features
Interior
Bedrooms & bathrooms
- Bedrooms: 2
- Bathrooms: 2
- Full bathrooms: 2
Other
- Level: Main
- Dimensions: 11`5" x 10`5"
Bedroom
- Level: Main
- Dimensions: 10`10" x 9`8"
Other
- Level: Main
- Dimensions: 8`3" x 6`7"
Other
- Level: Main
- Dimensions: 7`0" x 2`10"
Other
- Level: Main
- Dimensions: 22`4" x 9`5"
Eat in kitchen
- Level: Main
- Dimensions: 12`8" x 11`2"
Foyer
- Level: Main
- Dimensions: 5`7" x 3`11"
Laundry
- Level: Main
- Dimensions: 3`2" x 2`10"
Living room
- Level: Main
- Dimensions: 11`2" x 8`10"
Heating
- Baseboard
Cooling
- Wall/Window Unit(s)
Appliances
- Included: Gas Cooktop, Oven, Range Hood, Refrigerator, Washer/Dryer Stacked
- Laundry: In Unit
Features
- Double Vanity, No Animal Home, No Smoking Home, Open Floorplan
- Flooring: Laminate, Tile
- Windows: Window Coverings
- Has fireplace: No
- Common walls with other units/homes: 2+ Common Walls
Interior area
- Total interior livable area: 611.39 sqft
- Finished area above ground: 611
Video & virtual tour
Property
Parking
- Total spaces: 1
- Parking features: Parkade, Stall, Underground, Titled
Features
- Levels: Single Level Unit
- Stories: 4
- Entry location: Ground
- Patio & porch: Balcony(s)
- Exterior features: Balcony, BBQ gas line
Details
- Zoning: M-C2
Construction
Type & style
- Home type: Apartment
- Property subtype: Apartment
- Attached to another structure: Yes
Materials
- Concrete, Wood Frame
Condition
- New construction: No
- Year built: 2015
Community & HOA
Community
- Features: Park, Playground
- Subdivision: South Calgary
HOA
- Has HOA: Yes
- Amenities included: Elevator(s), Roof Deck
- Services included: Common Area Maintenance, Gas, Heat, Insurance, Maintenance Grounds, Professional Management, Reserve Fund Contributions, Sewer, Snow Removal, Trash, Water
- HOA fee: C$472 monthly
Location
- Region: Calgary
Financial & listing details
- Price per square foot: C$512/sqft
- Date on market: 7/13/2026
- Inclusions: None
Price history
Price history is unavailable.
Public tax history
Tax history is unavailable.
Climate risks
Neighborhood: South Calgary
Nearby schools
GreatSchools rating
No schools nearby
We couldn't find any schools near this home.
Similar homes
- C$313,0002 bd2 ba611 sqft1521 26th Ave SW #105, Calgary, AB T2T 1C4For Sale
 Century 21 Canada
 - C$315,8882 bd1 ba684 sqft880 W Centre Ave NE #405, Calgary, AB T2E 9C3For Sale
 MLS ID #A2331008, Alexander Shemetov, Associate, 2% Realty. courtesy of Pillar9 System
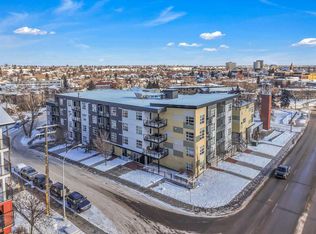
 - C$310,0002 bd2 ba612 sqft515 N 4th Ave NE #102, Calgary, AB T2E 0J9For Sale
 MLS ID #A2289525, Tina Ho, Associate, Century 21 Bravo Realty. courtesy of Pillar9 System
 - C$325,0001 bd1 ba512 sqft317 N 22nd Ave SW #304, Calgary, AB T2S 3H6For Sale
 MLS ID #A2332134, Ryan Kelly, Associate, Lpt Realty. courtesy of Pillar9 System
