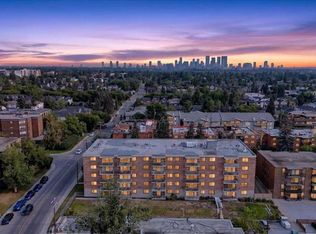
Welcome to exceptional value in the heart of downtown Calgary! Beautifully renovated in 2016, this bright and stylish 2-bedroom condo offers the perfect blend of modern finishes, thoughtful functionality, and unbeatable urban convenience. Step inside to an inviting entryway complete with storage, a practical bench, and hooks—creating the perfect drop zone for everyday living. The wood flooring was just professionally redone in May 2026, adding a fresh, updated feel throughout the home. The open-concept layout is filled with natural light thanks to the desirable south-facing exposure and large patio doors that lead to your private balcony, making it the ideal place to enjoy your morning coffee or summer BBQs. The contemporary kitchen is designed to impress with crisp white cabinetry, quartz countertops, stainless steel appliances, an undermount sink, and an abundance of counter space for cooking and entertaining. Both bedrooms are generously sized, offering comfortable retreats with plenty of flexibility for guests, roommates, or a home office. The beautifully updated 5-piece bathroom features dual quartz vanities and a relaxing soaker tub—bringing a touch of luxury to your daily routine. A rare bonus, this is one of the few units in the building equipped with its own in-suite washer and dryer, adding convenience that is hard to find. The home also includes an assigned underground parking stall for year-round comfort. Residents enjoy access to fantastic building amenities, including a fitness centre and billiards room. Window-mounted air conditioning units are permitted with board approval, and the building is pet friendly, making it an excellent option for a variety of lifestyles. Located just steps from shopping, restaurants, cafés, entertainment, and the C-Train, this move-in-ready condo offers the best of downtown living at an incredible value. Whether you're a first-time buyer, investor, or looking to simplify your lifestyle, this is an opportunity you won't want to miss. Call your favourite realtor today to schedule a showing.
For sale
C$234,000
1011 S 12th Ave SW #204, Calgary, AB T2R 0J5
2beds
829sqft
Apartment
Built in 1981
-- sqft lot
$-- Zestimate®
C$282/sqft
C$620/mo HOA
What's special
Desirable south-facing exposureQuartz countertopsStainless steel appliancesUndermount sinkDual quartz vanitiesRelaxing soaker tubIn-suite washer and dryer
- 47 days
- 54
- 2
Zillow last checked:
Listing updated:
Listed by:
Benjamin Sweet, Associate,
Real Broker,
Melanie Belisle, Associate,
Real Broker
Source: courtesy of Pillar9 System,MLS®#: A2328212 Originating MLS®#: Calgary
Originating MLS®#: CalgaryFacts & features
Interior
Bedrooms & bathrooms
- Bedrooms: 2
- Bathrooms: 1
- Full bathrooms: 1
Other
- Level: Main
- Dimensions: 14`1" x 9`11"
Bedroom
- Level: Main
- Dimensions: 11`6" x 8`0"
Other
- Level: Main
- Dimensions: 9`10" x 4`11"
Foyer
- Level: Main
- Dimensions: 8`10" x 4`1"
Kitchen
- Level: Main
- Dimensions: 10`0" x 10`0"
Laundry
- Level: Main
- Dimensions: 8`3" x 5`5"
Other
- Level: Main
- Dimensions: 20`7" x 10`11"
Heating
- Baseboard, Natural Gas
Cooling
- Window Unit(s)
Appliances
- Included: Dishwasher, Dryer, Electric Stove, Microwave, Range Hood, Refrigerator, Washer
- Laundry: In Unit
Features
- Breakfast Bar, Built-in Features, Double Vanity, Open Floorplan, Quartz Counters, Recreation Facilities, Soaking Tub, Storage
- Flooring: Hardwood
- Windows: Window Coverings
- Has fireplace: No
- Common walls with other units/homes: 2+ Common Walls
Interior area
- Total interior livable area: 829.03 sqft
- Finished area above ground: 829
Video & virtual tour
Property
Parking
- Total spaces: 1
- Parking features: Assigned, Heated Garage, Stall, Underground
Features
- Levels: Single Level Unit
- Stories: 9
- Entry location: Other
- Patio & porch: None
- Exterior features: Balcony
Details
- Zoning: CC-MHX
Construction
Type & style
- Home type: Apartment
- Property subtype: Apartment
- Attached to another structure: Yes
Materials
- Brick, Concrete, Stucco
- Foundation: Concrete Perimeter
- Roof: Rubber
Condition
- New construction: No
- Year built: 1981
Community & HOA
Community
- Features: Park, Playground, Sidewalks, Street Lights
- Subdivision: Beltline
HOA
- Has HOA: Yes
- Amenities included: Elevator(s), Fitness Center, Laundry, Recreation Room, Secured Parking
- Services included: Common Area Maintenance, Heat, Insurance, Parking, Professional Management, Reserve Fund Contributions, Sewer, Snow Removal, Trash, Water
- HOA fee: C$620 monthly
Location
- Region: Calgary
Financial & listing details
- Price per square foot: C$282/sqft
- Date on market: 7/16/2026
- Inclusions: None
Price history
Price history is unavailable.
Public tax history
Tax history is unavailable.
Climate risks
Neighborhood: Beltline
Nearby schools
GreatSchools rating
No schools nearby
We couldn't find any schools near this home.
- C$---- bd1 ba500 sqft1010 13th Ave SW #604, Calgary, AB T2R0L6Off Market

- C$--1 bd1 ba850 sqft1028 13th Ave SW #0A66D528B, Calgary, AB T2R0L6Off Market
- C$--1 bd1 ba850 sqft1028 13th Ave SW #5472095D9, Calgary, AB T2R0L6Off Market
- C$--1 bd1 ba850 sqft1028 13th Ave SW #812778, Calgary, AB T2R0L6Off Market
Similar homes
- C$219,9002 bd1 ba872 sqft924 S 14th Ave SW #309, Calgary, AB T2R 0N7For Sale
 MLS ID #A2328653, Rauf Malik, Associate, Urban-Realty.Ca. courtesy of Pillar9 System
 - C$239,9002 bd2 ba1k sqft1304 15th Ave SW #230, Calgary, AB T3C 0X7For Sale
 MLS ID #A2325878, Gord Piper, Associate, Cir Realty. courtesy of Pillar9 System
 - C$229,9002 bd1 ba988 sqft521 N 57th Ave SW #306, Calgary, AB T2V 4N5For Sale
 MLS ID #A2338894, Len T. Wong, Associate Broker, Re/Max Complete Realty. courtesy of Pillar9 System
 - C$205,0002 bd1 ba762 sqft706 W 15th Ave SW #704, Calgary, AB T2R 0R7For Sale
 MLS ID #A2313426, Jonathan Grose, Associate, Cir Realty. courtesy of Pillar9 System
