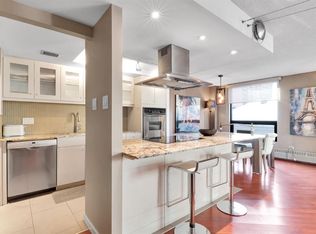
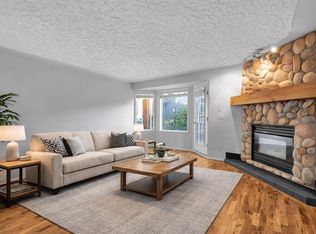
Exceptional Beltline lifestyle just 3 blocks from vibrant 17 Avenue SW! This bright beautifully renovated 1,062 sq. ft. corner unit condo combines generous living space, modern finishes and an unbeatable inner-city location. Flooded with natural light from large windows, the bright open-concept layout features newer hardwood flooring throughout the spacious living and dining areas, with plenty of room for entertaining or creating the ideal work-from-home office. The renovated kitchen is designed to impress with quartz countertops, a huge pantry, stainless steel appliances, an induction cooktop, a brand new built-in oven, microwave and a convenient eating bar. The spacious primary retreat features a private 4-piece ensuite, his-and-hers closets and the convenience of in-suite laundry, while a generous second bedroom and an additional 2-piece bathroom complete the home. Secured parking, a storage locker and bike storage provide outstanding everyday convenience. Whether you're meeting friends for dinner, grabbing coffee at one of the area's many cafés, exploring boutique shops, enjoying the nightlife or spending time in nearby parks, this location offers the very best of urban living, all just a short walk from 17 Avenue's endless restaurants, shopping, entertainment and quick access to downtown.
For sale
C$239,900
1304 15th Ave SW #230, Calgary, AB T3C 0X7
2beds
1,062sqft
Apartment
Built in 1980
-- sqft lot
$-- Zestimate®
C$226/sqft
C$1,024/mo HOA
What's special
Bright open-concept layoutHuge pantryStainless steel appliancesInduction cooktopConvenient eating barHis-and-hers closetsIn-suite laundry
- 52 days
- 204
- 15
Zillow last checked:
Listing updated:
Listed by:
Gord Piper, Associate,
Cir Realty,
Brent Wilcox, Associate,
Cir Realty
Source: courtesy of Pillar9 System,MLS®#: A2325878 Originating MLS®#: Calgary
Originating MLS®#: CalgaryFacts & features
Interior
Bedrooms & bathrooms
- Bedrooms: 2
- Bathrooms: 2
- Full bathrooms: 1
- 1/2 bathrooms: 1
Other
- Level: Main
- Dimensions: 14`6" x 14`11"
Bedroom
- Level: Main
- Dimensions: 10`9" x 10`0"
Other
- Level: Main
- Dimensions: 4`11" x 4`5"
Other
- Level: Main
- Dimensions: 8`2" x 8`10"
Dining room
- Level: Main
- Dimensions: 14`2" x 10`4"
Foyer
- Level: Main
- Dimensions: 11`1" x 6`9"
Kitchen
- Level: Main
- Dimensions: 11`0" x 17`5"
Living room
- Level: Main
- Dimensions: 19`9" x 15`6"
Other
- Level: Main
- Dimensions: 9`0" x 3`3"
Heating
- Baseboard
Cooling
- None
Appliances
- Included: Built-In Oven, Dishwasher, Dryer, Induction Cooktop, Microwave, Range Hood, Refrigerator, Washer
- Laundry: In Unit
Features
- Breakfast Bar, Kitchen Island, Open Floorplan, Quartz Counters, See Remarks
- Flooring: Ceramic Tile, Hardwood
- Windows: Window Coverings
- Has fireplace: No
- Common walls with other units/homes: 2+ Common Walls
Interior area
- Total interior livable area: 1,062 sqft
Video & virtual tour
Property
Parking
- Total spaces: 1
- Parking features: Assigned, Off Street, Paved, Secured, Stall
Features
- Levels: Single Level Unit
- Stories: 13
- Entry location: Other
- Patio & porch: Balcony(s)
- Exterior features: Balcony
Details
- Zoning: CC-MH
Construction
Type & style
- Home type: Apartment
- Property subtype: Apartment
- Attached to another structure: Yes
Materials
- Brick, Concrete
Condition
- New construction: No
- Year built: 1980
Community & HOA
Community
- Features: Park
- Subdivision: Beltline
HOA
- Has HOA: Yes
- Amenities included: Bicycle Storage, Elevator(s), Secured Parking
- Services included: Common Area Maintenance, Gas, Heat, Insurance, Maintenance Grounds, Parking, Professional Management, Reserve Fund Contributions, Sewer, Snow Removal, Trash, Water
- HOA fee: C$1,024 monthly
Location
- Region: Calgary
Financial & listing details
- Price per square foot: C$226/sqft
- Date on market: 7/8/2026
- Date available: 11/24/2026
- Inclusions: TV Mounting bracket, Building FOB
Price history
Price history is unavailable.
Public tax history
Tax history is unavailable.
Climate risks
Neighborhood: Beltline
Nearby schools
GreatSchools rating
No schools nearby
We couldn't find any schools near this home.
Similar homes
- C$230,0002 bd2 ba1k sqft1304 S 15th Ave SW #220, Calgary, AB T3C 0X7For Sale
 MLS ID #A2339129, Jason Walz, Associate, Lpt Realty. courtesy of Pillar9 System
 - C$265,0002 bd2 ba914 sqft1140 N 15th Ave SW #402, Calgary, AB T2R 1K6For Sale
 MLS ID #A2314168, Justin Havre, Associate, Exp Realty. courtesy of Pillar9 System
 - C$234,0002 bd1 ba829 sqft1011 S 12th Ave SW #204, Calgary, AB T2R 0J5For Sale
 MLS ID #A2328212, Benjamin Sweet, Associate, Real Broker. courtesy of Pillar9 System
 - C$278,0002 bd2 ba967 sqft1516 S 11th Ave SW #2, Calgary, AB T3C 0M9For Sale
 MLS ID #A2326642, Jenny Mayhew, Associate Broker, 2% Realty. courtesy of Pillar9 System
