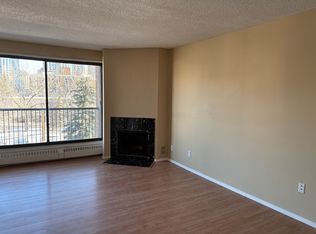
Perched perfectly on the 4th floor of an exceptional concrete building in Calgary’s highly coveted Beltline district, this premium 2-bedroom, 1.5-bathroom residence delivers the ultimate downtown lifestyle. Effortlessly blending cozy residential charm with an unbeatable, walk-to-work inner-city location, this turn-key property is an absolute dream for young professionals, urban investors, and first-time buyers alike. Step into a bright, thoughtfully designed footprint optimized for both quiet relaxation and weekend hosting. The heart of the home centers around an expansive living room featuring a rare and cozy wood-burning fireplace, serving as the ultimate centerpiece for entertaining or relaxing. This social space transitions seamlessly into a crisp, beautifully maintained bright white kitchen outfitted with an abundance of cabinetry and generous counter workspace. Directly adjacent is a dedicated breakfast nook area positioned perfectly for morning coffees or casual dinners. Slide open the glass patio doors to discover your north-facing balcony, an elevated outdoor sanctuary that directly overlooks a quiet community park while framing spectacular, unobstructed views of the glittering downtown skyline. The smart architectural layout separates the living spaces from the quiet zones for maximum lifestyle flexibility. The master suite is a generously scaled primary retreat boasting excellent closet parameters and a rare, private 2-piece ensuite bathroom for added convenience. A spacious second bedroom—perfect for roommates, out-of-town guests, or a bright executive home office—sits directly adjacent to the immaculate 4-piece main family bathroom. Forget the stress of inner-city parking. This unit comes fully complete with one secured parking stall to keep your vehicle safe and warm all year round, alongside a dedicated personal storage unit for your seasonal gear. Location-wise, you are positioned directly on the pulse of Calgary’s most vibrant cultural hub. Say goodbye to transit delays and parking fees, because from this prime location, you can comfortably walk to work in the downtown core in just minutes. When the weekend arrives, you can step out your front lobby door and walk straight to an endless array of Calgary’s most popular boutique shops, award-winning restaurants, trendy coffee spots, and lively local pubs right along 17th Avenue.
For sale
C$265,000
1140 N 15th Ave SW #402, Calgary, AB T2R 1K6
2beds
914sqft
Apartment
Built in 1979
-- sqft lot
$-- Zestimate®
C$290/sqft
C$704/mo HOA
What's special
Bright thoughtfully designed footprintAbundance of cabinetryGenerous counter workspaceDedicated breakfast nook areaNorth-facing balconyElevated outdoor sanctuaryGenerously scaled primary retreat
- 74 days |
- 26 |
- 3 |
Zillow last checked:
Listing updated:
Listed by:
Justin Havre, Associate,
Exp Realty,
Heather Nickel, Associate,
Exp Realty
Source: courtesy of Pillar9 System,MLS®#: A2314168 Originating MLS®#: Calgary
Originating MLS®#: CalgaryFacts & features
Interior
Bedrooms & bathrooms
- Bedrooms: 2
- Bathrooms: 2
- Full bathrooms: 1
- 1/2 bathrooms: 1
Other
- Level: Main
- Dimensions: 10`0" x 14`9"
Bedroom
- Level: Main
- Dimensions: 10`5" x 12`9"
Other
- Level: Main
- Dimensions: 5`0" x 9`0"
Other
- Level: Main
- Dimensions: 5`0" x 5`3"
Other
- Level: Main
- Dimensions: 5`0" x 11`0"
Dining room
- Level: Main
- Dimensions: 7`4" x 9`0"
Other
- Level: Main
- Dimensions: 5`2" x 6`0"
Kitchen
- Level: Main
- Dimensions: 7`0" x 11`7"
Living room
- Level: Main
- Dimensions: 12`3" x 16`4"
Heating
- Baseboard
Cooling
- None
Appliances
- Included: Dishwasher, Electric Stove, Range Hood, Refrigerator, Washer/Dryer
- Laundry: In Unit
Features
- See Remarks
- Flooring: Laminate
- Number of fireplaces: 1
- Fireplace features: Wood Burning
- Common walls with other units/homes: 2+ Common Walls
Interior area
- Total interior livable area: 914.75 sqft
- Finished area above ground: 914
Property
Parking
- Total spaces: 1
- Parking features: Stall, Assigned
Features
- Levels: Single Level Unit
- Stories: 10
- Entry location: Other
- Patio & porch: Balcony(s)
- Exterior features: Balcony
Details
- Parcel number: 112591333
- Zoning: CC-MHX
Construction
Type & style
- Home type: Apartment
- Property subtype: Apartment
- Attached to another structure: Yes
Materials
- Brick, Concrete
Condition
- New construction: No
- Year built: 1979
Community & HOA
Community
- Features: Park, Sidewalks, Street Lights
- Subdivision: Beltline
HOA
- Has HOA: Yes
- Amenities included: Elevator(s), Sauna, Storage
- Services included: Common Area Maintenance, Heat, Insurance, Professional Management, Reserve Fund Contributions, Sewer, Water
- HOA fee: C$704 monthly
Location
- Region: Calgary
Financial & listing details
- Price per square foot: C$290/sqft
- Date on market: 6/15/2026
- Inclusions: n/a
Price history
Price history is unavailable.
Public tax history
Tax history is unavailable.
Climate risks
Neighborhood: Beltline
Nearby schools
GreatSchools rating
No schools nearby
We couldn't find any schools near this home.
- C$--2 bd2 ba900 sqft1140 15th Ave SW, Calgary, AB T2R1K6Off Market

- C$--1 bd1 ba450 sqft1135 15th Ave SW, Calgary, AB T2R0S8Off Market

- C$--1 bd1 ba-- sqft1135 15th Ave SW #2-BEDROOM, Calgary, AB T2R0S8Off Market
- C$--1 bd1 ba-- sqft1135 15th Ave SW #1-BEDROOM, Calgary, AB T2R0S8Off Market
- C$1,2001 bd1 ba450 sqft1135 15th Ave SW #1012863, Calgary, AB T2R0S8For Rent
- C$1,4501 bd1 ba750 sqft1135 15th Ave SW #1012864, Calgary, AB T2R0S8For Rent
- C$--1 bd1 ba690 sqft1122 15th Ave SW #1B-1BA-690SQFT, Calgary, AB T2R1K5Off Market
- C$--1 bd1 ba704 sqft1122 15th Ave SW #43C9F5A0A, Calgary, AB T2R1K5Off Market
Similar homes
- C$278,8722 bd2 ba1.1k sqft1720 W 13th St SW #306, Calgary, AB T2T 3P4For Sale
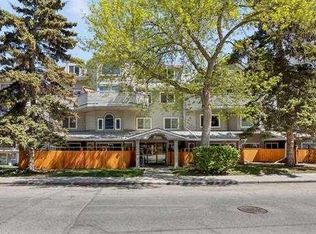 MLS ID #A2334479, Deric A. Burton, Associate, Real Broker. courtesy of Pillar9 System
 - C$269,9002 bd2 ba893 sqft1334 NE 14th Ave SW #505, Calgary, AB T3C 0W2For Sale
 MLS ID #A2336517, Erin Reeves, Associate, Exp Realty. courtesy of Pillar9 System
 - C$280,0002 bd2 ba977 sqft1033 NW 15th Ave SW #204, Calgary, AB T2R 0S5For Sale
 MLS ID #A2312476, Jessica Wirsche, Associate, Maxwell Canyon Creek. courtesy of Pillar9 System
 - C$265,0002 bd1 ba769 sqft626 S 15th Ave SW #402, Calgary, AB T2R 0R5For Sale
 MLS ID #A2319608, Justin Havre, Associate, Exp Realty. courtesy of Pillar9 System
 - C$269,9002 bd2 ba848 sqft1821 E 17a St SW #204, Calgary, AB T2T 4R7For SaleMLS ID #A2332427, Richard Bergeron, Associate, Re/Max Realty Professionals. courtesy of Pillar9 System
- C$278,0002 bd2 ba967 sqft1516 S 11th Ave SW #2, Calgary, AB T3C 0M9For SaleMLS ID #A2326642, Jenny Mayhew, Associate Broker, 2% Realty. courtesy of Pillar9 System
- C$255,0002 bd2 ba1k sqft1209 E 6th St SW #505, Calgary, AB T2R 0Z5For SaleMLS ID #A2328724, Peter Meas, Associate, Re/Max Complete Realty. courtesy of Pillar9 System
- C$249,9002 bd1 ba772 sqft1328 S 13th Ave SW #102, Calgary, AB T3C 0T3For SaleMLS ID #A2313253, Claudia Hernandez, Associate, Cir Realty. courtesy of Pillar9 System
- C$249,9002 bd1 ba815 sqft718 S 12th Ave SW #202, Calgary, AB T2R 0H7For SaleMLS ID #A2323434, James Iii Pooten, Associate, Real Broker. courtesy of Pillar9 System
- C$255,0002 bd1 ba844 sqft1414 W 5th St SW #803, Calgary, AB T2R 0Y8For SaleMLS ID #A2319077, Dusko Sremac, Associate, Real Broker. courtesy of Pillar9 System
- C$244,9992 bd1 ba815 sqft220 S 13th Ave SW #306, Calgary, AB T2R 1L6For SaleMLS ID #A2319357, Erin O'meara, Associate, The Real Estate District. courtesy of Pillar9 System
- C$278,8882 bd1 ba914 sqft1540 N 29th St NW #301, Calgary, AB T2N 4M1For SaleMLS ID #A2320422, Donald Montpetit, Associate, Exp Realty. courtesy of Pillar9 System
- C$289,9002 bd2 ba1.1k sqft540 S 14th Ave SW #840, Calgary, AB T2R 0M6For SaleMLS ID #A2317939, Lindsay Thompson, Associate, Charles. courtesy of Pillar9 System
- C$230,0002 bd1 ba801 sqft903 N 19th Ave SW #103, Calgary, AB T2T 0H8For SaleMLS ID #A2330663, Jesse Davies, Associate Broker, Century 21 Bamber Realty Ltd.. courtesy of Pillar9 System
- C$299,8002 bd2 ba1.1k sqft1100 SE 8th Ave SW #606, Calgary, AB T2P 3T9For SaleMLS ID #A2327875, Nick Profeta, Associate, Cir Realty. courtesy of Pillar9 System
- C$242,0002 bd1 ba784 sqft903 N 19th Ave SW #307, Calgary, AB T2T 0H8For SaleMLS ID #A2307745, David Johnston, Associate, Re/Max First. courtesy of Pillar9 System
- C$219,9002 bd1 ba872 sqft924 S 14th Ave SW #309, Calgary, AB T2R 0N7For SaleMLS ID #A2328653, Rauf Malik, Associate, Urban-Realty.Ca. courtesy of Pillar9 System
- C$289,9002 bd2 ba969 sqft126 S 14th Ave SW #121, Calgary, AB T2R 0L9For SaleMLS ID #A2322669, Jonathan Popowich, Associate Broker, Exp Realty. courtesy of Pillar9 System
- C$199,9002 bd1 ba820 sqft1240 S 12th Ave SW #301, Calgary, AB T3C 0P3For SaleMLS ID #A2337594, Robyn Moser, Associate, Re/Max Realty Professionals. courtesy of Pillar9 System
- C$249,9002 bd2 ba840 sqft6635 N 25th Ave NE #1205, Calgary, AB T1Y 7K9For SaleMLS ID #A2340638, Adil Mawani, Associate, Independent Broker. courtesy of Pillar9 System
