Westmount Place - #606, 1100 8 Avenue SW: Welcome to this beautifully renovated 6th-floor condo in Westmount Place, offering 1,119 sq. ft. of thoughtfully designed living space, a spacious 222 sq. ft. balcony, 2 bedrooms, 1.5 bathrooms, underground parking and central A/C. The functional floor plan begins with a welcoming entryway featuring a convenient coat closet and flows into the updated kitchen, complete with stainless steel appliances, granite countertops, a large island with a raised breakfast bar offering seating for three, and additional built-in storage. The bright, open-concept living and dining areas are filled with natural light and showcase beautiful river views. The spacious primary bedroom features a 4-piece ensuite and direct access to the balcony providing views of the river. A second bedroom, also with balcony access, offers flexibility as a guest room, home office, or den. A 2-piece powder room and in-suite laundry with ample storage complete this home. This unit includes one assigned underground parking stall, along with plenty of visitor parking for guests. Westmount Place offers an outstanding selection of amenities, including 24/7 concierge and security, a beautifully renovated lobby, an indoor swimming pool, hot tub, steam rooms, dry sauna, squash and racquetball courts, a fitness centre, and a billiards room. Ideally located in one of Calgary's most walkable downtown neighbourhoods, you'll be just steps from Prince's Island Park, the Bow River pathway system, Kensington, restaurants, cafés, grocery stores, and the free-fare LRT zone, making it easy to enjoy everything the city has to offer.
For sale
C$299,800
1100 SE 8th Ave SW #606, Calgary, AB T2P 3T9
2beds
1,119sqft
Apartment
Built in 1979
-- sqft lot
$-- Zestimate®
C$268/sqft
C$1,049/mo HOA
What's special
Welcoming entrywayConvenient coat closetUpdated kitchenStainless steel appliancesGranite countertopsAdditional built-in storageFilled with natural light
- 11 days |
- 59 |
- 5 |
Zillow last checked:
Listing updated:
Listed by:
Nick Profeta, Associate,
Cir Realty,
Albert Mah, Associate,
Cir Realty
Source: courtesy of Pillar9 System,MLS®#: A2327875 Originating MLS®#: Calgary
Originating MLS®#: CalgaryFacts & features
Interior
Bedrooms & bathrooms
- Bedrooms: 2
- Bathrooms: 2
- Full bathrooms: 1
- 1/2 bathrooms: 1
Other
- Level: Main
- Dimensions: 23`10" x 11`4"
Bedroom
- Level: Main
- Dimensions: 11`6" x 9`8"
Other
- Level: Main
- Dimensions: 5`8" x 4`8"
Other
- Level: Main
- Dimensions: 9`9" x 5`4"
Kitchen
- Level: Main
- Dimensions: 15`8" x 13`4"
Laundry
- Level: Main
Other
- Level: Main
- Dimensions: 18`10" x 22`9"
Storage
- Level: Main
- Dimensions: 5`9" x 4`9"
Heating
- Baseboard
Cooling
- Central Air
Appliances
- Included: Dryer, Electric Range, Garburator, Microwave, Range Hood, Refrigerator, Washer
- Laundry: In Unit, Laundry Room
Features
- Granite Counters, Kitchen Island, Storage
- Flooring: Laminate, Tile
- Windows: Window Coverings
- Has fireplace: No
- Common walls with other units/homes: 2+ Common Walls
Interior area
- Total interior livable area: 1,119 sqft
- Finished area above ground: 1,119
Property
Parking
- Total spaces: 1
- Parking features: Parkade, Underground, Assigned
Features
- Levels: Single Level Unit
- Stories: 28
- Entry location: Other
- Patio & porch: Balcony(s)
- Exterior features: Other
- Pool features: Association
- Spa features: Association
Details
- Parcel number: 112279792
- Zoning: DC (pre 1P2007)
Construction
Type & style
- Home type: Apartment
- Property subtype: Apartment
- Attached to another structure: Yes
Materials
- Brick, Concrete
Condition
- New construction: No
- Year built: 1979
Community & HOA
Community
- Features: Park, Playground, Sidewalks
- Subdivision: Downtown West End
HOA
- Has HOA: Yes
- Amenities included: Elevator(s), Fitness Center, Game Court Interior, Parking, Party Room, Racquet Courts, Recreation Room, Secured Parking, Trash
- Services included: Amenities of HOA/Condo, Common Area Maintenance, Gas, Heat, Insurance, Parking, Reserve Fund Contributions, Residential Manager, Security, Sewer, Trash, Water
- HOA fee: C$1,049 monthly
Location
- Region: Calgary
Financial & listing details
- Price per square foot: C$268/sqft
- Date on market: 7/14/2026
- Inclusions: Wordrobe in Primary Bedroom, Shoe Storage in Entry

Nick JM Profeta - REALTOR
(403) 614-6164
By pressing Contact Agent, you agree that the real estate professional identified above may call/text you about your search, which may involve use of automated means and pre-recorded/artificial voices. You don't need to consent as a condition of buying any property, goods, or services. Message/data rates may apply. You also agree to our Terms of Use. Zillow does not endorse any real estate professionals. We may share information about your recent and future site activity with your agent to help them understand what you're looking for in a home.
Price history
Price history is unavailable.
Public tax history
Tax history is unavailable.
Climate risks
Neighborhood: Downtown
Nearby schools
GreatSchools rating
No schools nearby
We couldn't find any schools near this home.
- C$619,0001 bd3 ba2.4k sqft1100 SE 8th Ave SW #2403, Calgary, AB T2P3T9For Sale
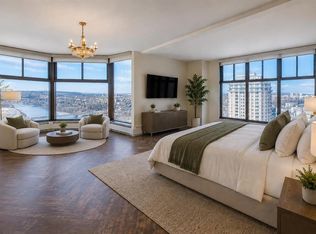
- C$1,999,0003 bd5 ba5.4k sqft1100 SE 8th Ave SW #2800, Calgary, AB T2P3T9For Sale

- C$--2 bd2 ba1.5k sqft1100 8th Ave SW #1906, Calgary, AB T2P3T9Off Market
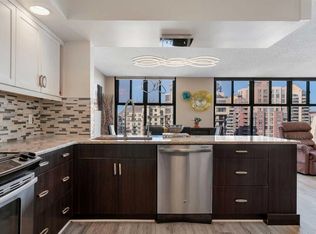
- C$599,0003 bd3 ba1.8k sqft1100 N 8th Ave SW #1502, Calgary, AB T2P3T8For Sale

- C$1,1741 bd1 ba550 sqft1122 8th Ave SW, Calgary, AB T2P1J5For Rent
- C$--1 bd1 ba550 sqft1122 8th Ave SW #1-BEDROOM, Calgary, AB T2P1J5Off Market
- C$--2 bd1 ba850 sqft1122 8th Ave SW #2-BEDROOM, Calgary, AB T2P1J5Off Market
- C$---- bd1 ba-- sqft1122 8th Ave SW #5EE621A4B, Calgary, AB T2P1J5Off Market
Similar homes
- C$299,9002 bd2 ba989 sqft683 E 10th St SW #701, Calgary, AB T2P 5G3For Sale
 MLS ID #A2316040, Anil Karmali, Associate, Maxwell Capital Realty. courtesy of Pillar9 System
 - C$310,0002 bd2 ba938 sqft650 NE 10th St SW #505, Calgary, AB T2P 5G4For Sale
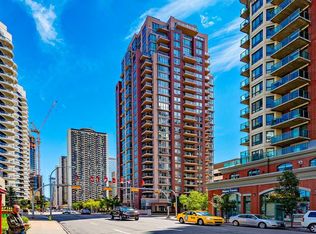 MLS ID #A2321783, Azalea Kim, Broker, Bow Realty. courtesy of Pillar9 System
 - C$300,0002 bd2 ba836 sqft650 W 10th St SW #306, Calgary, AB T2P 5G4For Sale
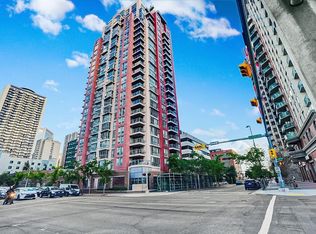 MLS ID #A2324879, Zeenat Taghvai, Associate, Re/Max Real Estate (Mountain View). courtesy of Pillar9 System
 - C$300,0002 bd2 ba1.1k sqft1020 NE 14th Ave SW #604, Calgary, AB T2R 0P1For Sale
 MLS ID #A2311204, Tamara Stearns, Associate, Real Broker. courtesy of Pillar9 System
 - C$299,9002 bd2 ba955 sqft650 W 10th St SW #1701, Calgary, AB T2P 5G4For SaleMLS ID #A2303735, Mary Dascollas, Associate, Royal Lepage Benchmark. courtesy of Pillar9 System
- C$278,0002 bd2 ba967 sqft1516 S 11th Ave SW #2, Calgary, AB T3C 0M9For SaleMLS ID #A2326642, Jenny Mayhew, Associate Broker, 2% Realty. courtesy of Pillar9 System
- C$299,9002 bd2 ba773 sqft1121 S 6th Ave SW #901, Calgary, AB T2P 5J4For SaleMLS ID #A2307048, Jessica Chan, Broker, Jessica Chan Real Estate & Management Inc.. courtesy of Pillar9 System
- C$295,0001 bd1 ba612 sqft1118 S 12th Ave SW #2407, Calgary, AB T2R 0P4For SaleMLS ID #A2298801, Kevin Leung, Associate Broker, The Real Estate District. courtesy of Pillar9 System
- C$289,0002 bd2 ba1.1k sqft1108 S 6th Ave SW #404, Calgary, AB T2P 5K1For SaleMLS ID #A2300939, Jolene Webb, Associate, Unison Realty Group Ltd.. courtesy of Pillar9 System
- C$309,9001 bd1 ba579 sqft1025 S 5th Ave SW #413, Calgary, AB T2P 1N4For SaleMLS ID #A2331386, Amanda Petersen, Associate, Re/Max Real Estate (Mountain View). courtesy of Pillar9 System
- C$329,8002 bd2 ba953 sqft650 W 10th St SW #1301, Calgary, AB T2P 5G4For SaleMLS ID #A2311307, Justin Shin, Associate, Cir Realty. courtesy of Pillar9 System
- C$329,9002 bd2 ba776 sqft1053 E 10th St SW #2007, Calgary, AB T2R 1S6For SaleMLS ID #A2324899, Serhan Tarkan, Associate, Royal Lepage Benchmark. courtesy of Pillar9 System
- C$299,9002 bd2 ba781 sqft1053 W 10th St SW #515, Calgary, AB T2R 1S6For SaleMLS ID #A2297413, Dusko Sremac, Associate, Real Broker. courtesy of Pillar9 System
- C$349,0002 bd2 ba919 sqft1110 S 11th St SW #704, Calgary, AB T2R 1S5For SaleMLS ID #A2329187, Jessica Ma, Associate, Cir Realty. courtesy of Pillar9 System
- C$329,8002 bd2 ba812 sqft1111 S 6th Ave SW #1008, Calgary, AB T2P 5M5For SaleMLS ID #A2324272, Jeffery Rombough, Associate, Royal Lepage Solutions. courtesy of Pillar9 System
- C$328,0002 bd2 ba956 sqft683 E 10th St SW #703, Calgary, AB T2P 5G3For SaleMLS ID #A2299817, Richard Faulds, Broker, Boutique Properties Inc.. courtesy of Pillar9 System
- C$310,0002 bd1 ba853 sqft1208 N 14th Ave SW #302, Calgary, AB T3C 0V9For SaleMLS ID #A2314642, Yvette Nesry, Associate, Real Estate Professionals Inc.. courtesy of Pillar9 System
- C$299,9002 bd1 ba695 sqft1111 N 6th Ave SW #1014, Calgary, AB T2P 5M5For SaleMLS ID #A2300537, Trevor Ramage, Associate, Re/Max First. courtesy of Pillar9 System
- C$235,0002 bd1 ba723 sqft1320 S 12th Ave SW #607, Calgary, AB T3C 3R6For SaleMLS ID #A2330794, Chris Dingle, Associate, Remax Innovations. courtesy of Pillar9 System
- C$335,0002 bd2 ba938 sqft650 NE 10th St SW #1305, Calgary, AB T2P 5G4For SaleMLS ID #A2319018, Mark Wang, Broker, Homecare Realty Ltd.. courtesy of Pillar9 System
