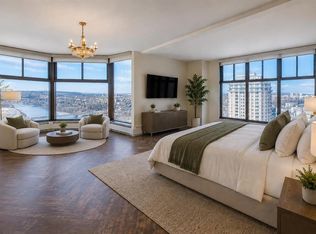
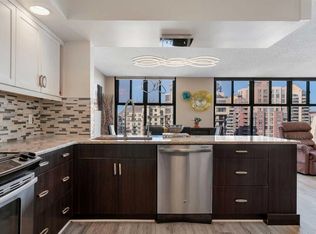
Occupying the entire top floor of the iconic Westmount Place, this extraordinary penthouse offers over 5,500 square feet of living space and approximately 2,000 square feet of private outdoor terrace space with breathtaking 360-degree views of Calgary's skyline, the Bow River valley, and the Rocky Mountains beyond. Accessed by a private elevator that opens directly into the residence, this is a rare opportunity to own one of Calgary's most significant penthouse properties. Designed by internationally acclaimed designer Geoffrey Bradfield, the residence, known as "Penthouse in the Rockies" is a remarkable expression of his celebrated Millennium Modern design philosophy, blending sophisticated contemporary design with timeless luxury. Expansive entertaining spaces unfold in every direction. The grand living room, anchored by a fireplace and positioned to capture panoramic views in every direction, flows effortlessly into an opulent formal dining room designed for memorable gatherings. A sophisticated bar nook creates the perfect transition between the entertaining areas and the kitchen beyond. Designed for both everyday living and large-scale entertaining, the spacious kitchen offers abundant workspace, premium appliances, and a sun-filled breakfast nook overlooking the city. Adjacent to the kitchen, a comfortable family room with a second fireplace provides a warm and inviting retreat while taking in the spectacular views. Five private balconies and terraces surround the residence, creating exceptional indoor-outdoor living and offering multiple vantage points to enjoy sunrise, sunset, city lights, river valley vistas, and mountain views. With approximately 2,000 square feet of outdoor living space, the terraces are as impressive as the residence itself and provide an unparalleled setting for entertaining or quiet enjoyment above the city. The luxurious primary suite is a true private sanctuary, featuring a glamorous spa-inspired ensuite, generous walk-in dressing room, and stunning views. Two additional bedrooms each include their own ensuite bathroom and walk-in closet, providing outstanding comfort and privacy for family and guests. This exceptional residence is further enhanced by three parking stalls, concierge service, and an outstanding collection of resident amenities including a fitness centre, indoor swimming pool, and sport courts. Perfectly positioned in Calgary's sought-after downtown West End, residents enjoy immediate access to the Bow River pathway system, Prince's Island Park, restaurants, shopping, and the city's business core. A once-in-a-generation offering where design pedigree, scale, privacy, amenities, and unparalleled views come together in one of Calgary's most iconic addresses.
For sale
C$1,999,000
1100 SE 8th Ave SW #2800, Calgary, AB T2P 3T9
3beds
5,466sqft
Apartment
Built in 1979
-- sqft lot
$-- Zestimate®
C$366/sqft
C$3,817/mo HOA
What's special
Expansive entertaining spacesSophisticated bar nookExceptional indoor-outdoor livingGlamorous spa-inspired ensuiteGenerous walk-in dressing room
- 46 days |
- 216 |
- 3 |
Zillow last checked:
Listing updated:
Listed by:
Vivienne Huisman, Associate,
Sotheby's International Realty Canada
Source: courtesy of Pillar9 System,MLS®#: A2283211 Originating MLS®#: Calgary
Originating MLS®#: CalgaryFacts & features
Interior
Bedrooms & bathrooms
- Bedrooms: 3
- Bathrooms: 5
- Full bathrooms: 3
- 1/2 bathrooms: 2
Bedroom
- Level: Main
- Dimensions: 23`10" x 22`7"
Bedroom
- Level: Main
- Dimensions: 19`11" x 18`8"
Other
- Level: Main
- Dimensions: 23`7" x 23`4"
Other
- Level: Main
- Dimensions: 11`3" x 9`3"
Other
- Level: Main
- Dimensions: 13`6" x 9`1"
Other
- Level: Main
- Dimensions: 3`8" x 4`10"
Other
- Level: Main
- Dimensions: 9`2" x 8`8"
Other
- Level: Main
- Dimensions: 9`8" x 14`11"
Family room
- Level: Main
- Dimensions: 29`10" x 35`1"
Kitchen
- Level: Main
- Dimensions: 12`7" x 18`4"
Laundry
- Level: Main
- Dimensions: 9`0" x 11`2"
Living room
- Level: Main
- Dimensions: 60`1" x 29`2"
Other
- Level: Main
- Dimensions: 20`8" x 33`9"
Storage
- Level: Main
- Dimensions: 12`9" x 4`10"
Storage
- Level: Main
- Dimensions: 7`10" x 7`1"
Walk in closet
- Level: Main
- Dimensions: 9`4" x 7`0"
Walk in closet
- Level: Main
- Dimensions: 11`11" x 6`4"
Heating
- Baseboard
Cooling
- Central Air
Appliances
- Included: Dishwasher, Dryer, Refrigerator, Stove(s), Washer
- Laundry: In Unit, Laundry Room
Features
- Bookcases, Closet Organizers, Double Vanity, Dry Bar, Elevator, Granite Counters, Recreation Facilities, Sauna, See Remarks, Soaking Tub, Tray Ceiling(s), Walk-In Closet(s)
- Flooring: Carpet, Hardwood, Marble, Tile
- Number of fireplaces: 2
- Fireplace features: Family Room, Gas, Living Room, Mantle, Marble, Raised Hearth
- Common walls with other units/homes: No Common Walls,No One Above
Interior area
- Total interior livable area: 5,466 sqft
- Finished area above ground: 5,466
Property
Parking
- Total spaces: 3
- Parking features: Underground, Assigned
Features
- Levels: Single Level Unit
- Stories: 28
- Entry location: Top
- Patio & porch: Balcony(s), Other, Patio, Rooftop Patio, See Remarks
- Exterior features: Balcony, Lighting, Other
- Spa features: Association
Details
- Parcel number: 101565375
- Zoning: DC (pre 1P2007)
Construction
Type & style
- Home type: Apartment
- Property subtype: Apartment
- Attached to another structure: Yes
Materials
- Brick
Condition
- New construction: No
- Year built: 1979
Community & HOA
Community
- Features: Other, Park, Sidewalks
- Subdivision: Downtown West End
HOA
- Has HOA: Yes
- Amenities included: Elevator(s), Fitness Center, Game Court Interior, Indoor Pool, Parking, Party Room, Racquet Courts, Recreation Room
- Services included: Amenities of HOA/Condo, Common Area Maintenance, Gas, Heat, Insurance, Parking, Professional Management, Reserve Fund Contributions, Residential Manager, Water
- HOA fee: C$3,817 monthly
Location
- Region: Calgary
Financial & listing details
- Price per square foot: C$366/sqft
- Date on market: 6/8/2026
- Inclusions: na
Vivienne Huisman, Associate
Vivienne Huisman, Associate
(403) 689-8722
By pressing Contact Agent, you agree that the real estate professional identified above may call/text you about your search, which may involve use of automated means and pre-recorded/artificial voices. You don't need to consent as a condition of buying any property, goods, or services. Message/data rates may apply. You also agree to our Terms of Use. Zillow does not endorse any real estate professionals. We may share information about your recent and future site activity with your agent to help them understand what you're looking for in a home.
Price history
Price history is unavailable.
Public tax history
Tax history is unavailable.
Climate risks
Neighborhood: Downtown
Nearby schools
GreatSchools rating
No schools nearby
We couldn't find any schools near this home.
- C$619,0001 bd3 ba2.4k sqft1100 SE 8th Ave SW #2403, Calgary, AB T2P3T9For Sale
- C$--2 bd2 ba1.5k sqft1100 8th Ave SW #1906, Calgary, AB T2P3T9Off Market
- C$299,8002 bd2 ba1.1k sqft1100 SE 8th Ave SW #606, Calgary, AB T2P3T9For Sale

- C$659,9002 bd3 ba2.4k sqft1100 E 8th Ave SW #2703, Calgary, AB T2P3T8For Sale

- C$599,0003 bd3 ba1.8k sqft1100 N 8th Ave SW #1502, Calgary, AB T2P3T8For Sale
- C$1,1741 bd1 ba550 sqft1122 8th Ave SW, Calgary, AB T2P1J5For Rent
- C$--1 bd1 ba550 sqft1122 8th Ave SW #1-BEDROOM, Calgary, AB T2P1J5Off Market
- C$--2 bd1 ba850 sqft1122 8th Ave SW #2-BEDROOM, Calgary, AB T2P1J5Off Market
Similar homes
- C$2,100,0003 bd4 ba3k sqft836 E 15th Ave SW #2301, Calgary, AB T2R 1S2For Sale
 MLS ID #A2325634, Chris Zaharko, Associate, Royal Lepage Benchmark. courtesy of Pillar9 System
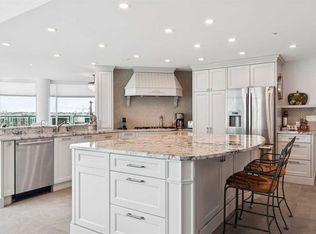
 - C$1,850,0002 bd2 ba3.4k sqft837 W 2nd Ave SW #901, Calgary, AB T2P 0E6For Sale
 MLS ID #A2291461, Gizella Davis, Associate, Century 21 Bamber Realty Ltd.. courtesy of Pillar9 System
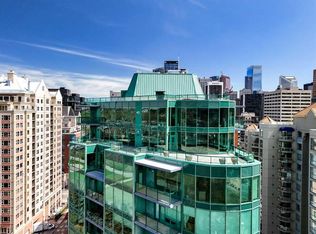
 - C$2,500,9004 bd4 ba4.8k sqft837 W 2nd Ave SW #1401, Calgary, AB T2P 0E6For Sale
 MLS ID #A2309463, Vinay Moond, Associate, Lpt Realty. courtesy of Pillar9 System
 - C$1,999,9003 bd5 ba3k sqft1108 W Bellevue Ave SE, Calgary, AB T2G 4L1For Sale
 MLS ID #A2312665, Dave Gowryluk, Associate, Real Broker. courtesy of Pillar9 System
 - C$2,200,0005 bd4 ba2.7k sqft628 S Elbow Dr SW, Calgary, AB T2S 2H7For SaleMLS ID #A2317304, Lora Greco, Associate, Real Estate Professionals Inc.. courtesy of Pillar9 System
- C$1,850,0002 bd2 ba3.4k sqft837 2nd Ave SW #901, Calgary, AB T2P 0E6For SaleCentury 21 Canada
- C$1,980,0005 bd5 ba3.1k sqft3923 E 15a St SW, Calgary, AB T2T 4C8For SaleMLS ID #A2323130, Vivienne Huisman, Associate, Sotheby's International Realty Canada. courtesy of Pillar9 System
- C$1,995,0004 bd4 ba3.6k sqft24020 E Aspen Dr, Rocky View County, AB T3R 1A5For SaleMLS ID #A2319896, Jonathan Pendlebury, Associate, Real Broker. courtesy of Pillar9 System
- C$1,998,5004 bd5 ba4.7k sqft7 Biggar Heights Bay, Rocky View County, AB T3R 1H4For SaleMLS ID #A2319078, Ricky Easthope, Associate, Real Broker. courtesy of Pillar9 System
- C$2,050,0006 bd5 ba5.2k sqft43 NE Westbluff Pl, Rocky View County, AB T3Z 3N9For SaleMLS ID #A2297638, Kyle Dexter, Associate, Exp Realty. courtesy of Pillar9 System
- C$1,850,0005 bd4 ba3.2k sqft342 Superior Ave SW, Calgary, AB T3C 2J2For SaleMLS ID #A2309508, John Hripko, Associate, Royal Lepage Benchmark. courtesy of Pillar9 System
- C$2,199,0006 bd5 ba2.9k sqft2008 S 38th Ave SW, Calgary, AB T2T 2K4For SaleMLS ID #A2328861, Stephen Gowland, Associate, Re/Max Landan Real Estate. courtesy of Pillar9 System
- C$2,195,0004 bd5 ba3.8k sqft451 E Whispering Water Trl, Rocky View County, AB T3Z 3V1For SaleMLS ID #A2331314, Phil Lepage, Associate, Re/Max Realty Professionals. courtesy of Pillar9 System
- C$2,150,0004 bd5 ba3k sqft1308 S 21st Ave NW, Calgary, AB T2M 1L4For SaleMLS ID #A2307319, Allyson Cathcart, Associate, Real Estate Professionals Inc.. courtesy of Pillar9 System
- C$1,995,0004 bd5 ba3.5k sqft1415 E 24th St SW, Calgary, AB T3C 1H9New ConstructionMLS ID #A2324712, Justin Havre, Associate, Exp Realty. courtesy of Pillar9 System
- C$1,799,9004 bd5 ba3.1k sqft615 N Crescent Blvd SW, Calgary, AB T2S 1L1For SaleMLS ID #A2324309, Spencer Tonkinson, Associate, Remax Innovations. courtesy of Pillar9 System
- C$1,700,0006 bd4 ba3k sqft9318 SE 14th Ave SW, Calgary, AB T3H 0M1For SaleMLS ID #A2331758, Tammy To, Associate, Stonemere Real Estate Solutions. courtesy of Pillar9 System
- C$2,290,0004 bd5 ba3.4k sqft2312 S 12th Ave NW, Calgary, AB T2N 1K3For SaleMLS ID #A2327724, Steven Wong, Associate, Realty Link. courtesy of Pillar9 System
- C$1,749,9004 bd4 ba2.8k sqft2201 N Bowness Rd NW, Calgary, AB T2N 3L4For SaleMLS ID #A2300474, Doug Cabral, Associate, Royal Lepage Benchmark. courtesy of Pillar9 System
- C$2,100,0006 bd6 ba3.5k sqft102 Malibou Rd N, Calgary, AB T2V 4R8For SaleMLS ID #A2316763, Tristan Grieve, Associate, Cir Realty. courtesy of Pillar9 System
