*OPEN HOUSE, Friday, July 10, 5-7PM, Saturday, July 11, 12-2PM and Sunday, July 12, 12-2PM * Perfectly positioned along one of Shaganappi's most coveted streets, this extraordinary custom-built walkout is where timeless architecture, exceptional craftsmanship and breathtaking skyline views come together in remarkable harmony. Backing directly onto an expansive 11-acre park, this is more than a home-it is a lifestyle becoming increasingly rare in Calgary. Begin your mornings with coffee overlooking mature trees and open green space, and end your evenings watching the downtown skyline glow from your private west-facing balcony. Step outside your back gate to enjoy winding pathways, tennis and basketball courts, skating rinks, a dog park and an active community that embraces every season. Despite its peaceful setting, downtown Calgary and the restaurants, cafés and boutiques of 17th Ave are only minutes away. Inside, soaring 10-foot ceilings, walls of glass and refined designer finishes create a home that feels both sophisticated and welcoming. Every space has been thoughtfully designed to maximize natural light, capture spectacular views and make everyday living feel extraordinary. The elegant living and dining areas are anchored by a dramatic double-sided fireplace, creating the perfect setting for quiet evenings or effortless entertaining. At the heart of the home, the chef-inspired kitchen is appointed with a 60-inch Sub-Zero refrigerator/freezer, 48-inch Wolf six-burner gas range with dual wall ovens, Bosch dishwasher, Miele built-in coffee system, oversized island, walk-in pantry and beautifully appointed butler's servery. Large patio doors extend the living space outdoors, where summer evenings are spent overlooking the landscaped backyard and park beyond. Two versatile main-floor flex rooms provide endless possibilities for executive offices, creative studios, children's playrooms or quiet reading lounges. The striking floating staircase, framed by a marble feature wall, leads to the upper level where the bonus room captures panoramic skyline views. Two generous bedrooms each offer a private ensuite and walk-in closet, while the primary retreat is a sanctuary featuring a boutique-inspired dressing room, private west-facing balcony, double-sided fireplace and a spa-inspired ensuite with heated floors, dual vanities, an oversized steam shower and freestanding soaker tub. The fully developed walkout lower level continues the home's exceptional design with a spacious recreation room, elegant wet bar, fourth bedroom, full bath and an additional flex room ideal as a fifth bedroom, home gym, theatre or office. Completing the property are both an attached heated double garage and a detached heated single garage, large enough to accommodate a full-size pickup truck. Every finish. Every space. Every sightline has been carefully considered. Yet what truly defines this home cannot be measured by square footage or luxury finishes alone. Welcome Home!
New construction
C$1,995,000
1415 E 24th St SW, Calgary, AB T3C 1H9
4beds
3,531sqft
Single Family Residence
Built in 2024
4,791 Square Feet Lot
$-- Zestimate®
C$565/sqft
C$-- HOA
What's special
- 9 days |
- 3 |
- 0 |
Zillow last checked:
Listing updated:
Listed by:
Justin Havre, Associate,
Exp Realty,
Marilou Evangelista, Associate,
Exp Realty
Source: courtesy of Pillar9 System,MLS®#: A2324712 Originating MLS®#: Calgary
Originating MLS®#: CalgaryFacts & features
Interior
Bedrooms & bathrooms
- Bedrooms: 4
- Bathrooms: 5
- Full bathrooms: 4
- 1/2 bathrooms: 1
Other
- Level: Second
- Dimensions: 21`11" x 15`11"
Bedroom
- Level: Second
- Dimensions: 12`11" x 12`10"
Bedroom
- Level: Second
- Dimensions: 13`0" x 12`10"
Bedroom
- Level: Basement
- Dimensions: 18`0" x 11`1"
Other
- Level: Second
- Dimensions: 8`4" x 5`0"
Other
- Level: Main
- Dimensions: 6`9" x 5`0"
Other
- Level: Basement
- Dimensions: 11`1" x 5`0"
Other
- Level: Second
- Dimensions: 8`5" x 5`0"
Other
- Level: Second
- Dimensions: 14`3" x 10`3"
Bonus room
- Level: Second
- Dimensions: 19`2" x 15`11"
Den
- Level: Main
- Dimensions: 11`0" x 8`11"
Den
- Level: Basement
- Dimensions: 11`10" x 8`2"
Dining room
- Level: Main
- Dimensions: 18`3" x 18`0"
Family room
- Level: Basement
- Dimensions: 29`1" x 16`9"
Other
- Level: Basement
- Dimensions: 11`1" x 9`0"
Kitchen
- Level: Main
- Dimensions: 20`6" x 17`10"
Laundry
- Level: Second
- Dimensions: 10`11" x 7`5"
Living room
- Level: Main
- Dimensions: 17`10" x 17`5"
Mud room
- Level: Main
- Dimensions: 11`2" x 5`0"
Mud room
- Level: Basement
- Dimensions: 9`10" x 8`2"
Office
- Level: Main
- Dimensions: 14`10" x 11`1"
Pantry
- Level: Main
- Dimensions: 11`0" x 10`3"
Storage
- Level: Basement
- Dimensions: 11`0" x 8`5"
Walk in closet
- Level: Second
- Dimensions: 12`10" x 8`3"
Walk in closet
- Level: Second
- Dimensions: 6`1" x 5`0"
Walk in closet
- Level: Second
- Dimensions: 6`0" x 5`0"
Other
- Level: Main
- Dimensions: 4`11" x 1`5"
Heating
- Radiant Floor, Forced Air, Natural Gas
Cooling
- Central Air
Appliances
- Included: Bar Fridge, Built-In Freezer, Built-In Oven, Built-In Refrigerator, Dishwasher, Garage Control(s), Garburator, Microwave, Oven-Built-In, Range Hood, Tankless Water Heater, Washer/Dryer, Wine Refrigerator
- Laundry: Laundry Room, Sink, Upper Level
Features
- Bar, Bookcases, Built-in Features, Chandelier, Closet Organizers, Double Vanity, High Ceilings, Kitchen Island, Natural Woodwork, No Animal Home, No Smoking Home, Open Floorplan, Pantry, Quartz Counters, Recessed Lighting, Soaking Tub, Storage, Tankless Hot Water, Walk-In Closet(s)
- Flooring: Ceramic Tile, Hardwood
- Basement: Full
- Number of fireplaces: 2
- Fireplace features: Double Sided, Gas, Living Room, Master Bedroom
Interior area
- Total interior livable area: 3,531 sqft
- Finished area above ground: 3,531
- Finished area below ground: 1,342
Property
Parking
- Total spaces: 5
- Parking features: Alley Access, Concrete, Double Garage Attached, Garage Faces Front, Garage Faces Rear, Heated Garage, Insulated, Side By Side, Single Garage Detached
- Attached garage spaces: 3
- Has uncovered spaces: Yes
Features
- Levels: Two,2 Storey
- Stories: 1
- Patio & porch: Deck, Porch
- Exterior features: Balcony, BBQ gas line, Private Yard
- Fencing: Fenced
- Has view: Yes
- Frontage length: 11.70M 38`5"
Lot
- Size: 4,791 Square Feet
- Features: Back Lane, Back Yard, Backs on to Park/Green Space, Few Trees, Landscaped, Lawn, Low Maintenance Landscape, No Neighbours Behind, Private, Rectangular Lot, Street Lighting, Views
Details
- Parcel number: 112036256
- Zoning: R-CG
Construction
Type & style
- Home type: SingleFamily
- Property subtype: Single Family Residence
Materials
- Brick, Composite Siding, Concrete, Stucco, Wood Frame
- Foundation: Concrete Perimeter
- Roof: Asphalt
Condition
- New construction: Yes
- Year built: 2024
Community & HOA
Community
- Features: Golf, Park, Playground, Sidewalks, Street Lights, Tennis Court(s)
- Subdivision: Shaganappi
HOA
- Has HOA: No
Location
- Region: Calgary
Financial & listing details
- Price per square foot: C$565/sqft
- Date on market: 7/2/2026
- Inclusions: Built-In Coffee Machine
Justin Havre, Associate
Justin Havre, Associate
(403) 217-0003
By pressing Contact Agent, you agree that the real estate professional identified above may call/text you about your search, which may involve use of automated means and pre-recorded/artificial voices. You don't need to consent as a condition of buying any property, goods, or services. Message/data rates may apply. You also agree to our Terms of Use. Zillow does not endorse any real estate professionals. We may share information about your recent and future site activity with your agent to help them understand what you're looking for in a home.
Price history
Price history is unavailable.
Public tax history
Tax history is unavailable.
Climate risks
Neighborhood: Shaganappi
Nearby schools
GreatSchools rating
No schools nearby
We couldn't find any schools near this home.
- C$--2 bd2 ba850 sqft6 24a St SW UNIT 1, Calgary, AB T3C1J4Off Market
- C$724,8132 bd3 ba1.4k sqft708 SW Sovereign Cmn SW, Calgary, AB T3C3Y3New Construction
- C$704,9993 bd2 ba1.5k sqft609 SW Sovereign Cmn SW, Calgary, AB T3C3Y3New Construction

- C$1,269,0003 bd4 ba2.9k sqft1727 E 24th St SW, Calgary, AB T3C1J2For Sale
- C$689,9993 bd2 ba1.3k sqft605 SW Sovereign Cmn SW, Calgary, AB T3C3Y3New Construction
- C$704,9993 bd3 ba1.5k sqft604 SW Sovereign Cmn SW, Calgary, AB T3C3Y3New Construction
- C$925,0003 bd3 ba2.2k sqft244 Sovereign Cmn, Calgary, AB T3C3Y3For Sale
- C$595,0002 bd3 ba1.3k sqft140 NW Sovereign Cmn SW, Calgary, AB T3C1K2For Sale
Similar homes
- C$1,948,0004 bd5 ba3.1k sqft710 S Bridge Cres NE, Calgary, AB T2E 5B5New Construction
 MLS ID #A2325473, Miguel Mckinnon, Associate, Urban-Realty.Ca. courtesy of Pillar9 System
 - C$1,900,0003 bd4 ba2.5k sqft3D SE Willow Cres SW, Calgary, AB T3C 3B8New Construction
 MLS ID #A2325597, Dennis Plintz, Associate Broker, Century 21 Masters. courtesy of Pillar9 System
 - C$1,995,0005 bd5 ba3.2k sqft119 E Canterville Rd SW, Calgary, AB T2W 4R2For Sale
 MLS ID #A2322361, Daniel Kowall, Associate, Exp Realty. courtesy of Pillar9 System
 - C$1,950,0007 bd6 ba3k sqft423 E 7a St NE, Calgary, AB T2E 4E9For Sale
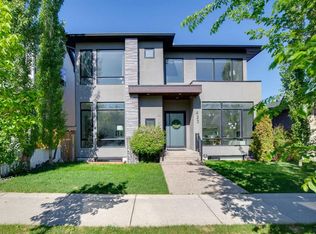 MLS ID #A2318000, Clay Brunette, Associate, Re/Max House Of Real Estate. courtesy of Pillar9 System
 - C$1,899,0005 bd6 ba2.5k sqft1330 SW 8th Ave SE, Calgary, AB T2G 0M9New ConstructionMLS ID #A2326831, Tony Nicastro, Associate, Remax Innovations. courtesy of Pillar9 System
- C$1,215,0004 bd4 ba1.8k sqft3804 NW Sarcee Rd SW, Calgary, AB T3E 7W9For SaleMLS ID #A2327699, Vincent Phan, Associate, 2% Realty. courtesy of Pillar9 System
- C$1,075,0003 bd4 ba2.5k sqft1711 E 27th St SW, Calgary, AB T3C 1L6For SaleMLS ID #A2327047, Sam Corea, Associate, Re/Max House Of Real Estate. courtesy of Pillar9 System
- C$1,750,0005 bd5 ba2.8k sqft438 W 13th St NW, Calgary, AB T2N 1Z2For SaleMLS ID #A2317963, Colin Woo, Associate, Real Broker. courtesy of Pillar9 System
- C$1,749,0004 bd3 ba2.3k sqft349 N Capri Ave NW, Calgary, AB T2L 0J5For SaleMLS ID #A2320054, Rebecca Chamberlain, Associate, Real Broker. courtesy of Pillar9 System
- C$2,250,0004 bd4 ba2.4k sqft1603 N 42nd Ave SW, Calgary, AB T2T 2M4New ConstructionMLS ID #A2324967, Michael Wood, Associate, Re/Max First. courtesy of Pillar9 System
- C$1,295,0004 bd4 ba2.3k sqft2022 S 50th Ave SW, Calgary, AB T2T 2W4For SaleMLS ID #A2327783, Aaron Gaudet, Associate, Lpt Realty. courtesy of Pillar9 System
- C$1,999,9995 bd5 ba3.6k sqft407 E Patterson Blvd SW, Calgary, AB T3H 3N6New ConstructionMLS ID #A2279987, Ramza Gebran, Associate, Cir Realty. courtesy of Pillar9 System
- C$1,799,0005 bd6 ba2.7k sqft224 W 18a St NW, Calgary, AB T2N 2G9New ConstructionMLS ID #A2318424, Tanya Eklund, Associate, Re/Max First. courtesy of Pillar9 System
- C$2,399,9004 bd5 ba3.4k sqft2131 N 29th Ave SW, Calgary, AB T2T 1N6New ConstructionMLS ID #A2319853, Tanya Eklund, Associate, Re/Max First. courtesy of Pillar9 System
- C$2,199,0005 bd6 ba3.4k sqft2407 N 4th Ave NW, Calgary, AB T2N 0P3New ConstructionMLS ID #A2301518, Timothy Green, Associate, Exp Realty. courtesy of Pillar9 System
- C$1,689,9004 bd4 ba2.8k sqft143 N Aspen Summit Blvd SW, Calgary, AB T3H 6B4For SaleMLS ID #A2299272, Raphael Jimenez, Associate, First Place Realty. courtesy of Pillar9 System
- C$1,095,0004 bd4 ba2k sqft1424 W 27th St SW, Calgary, AB T3C 1L3For SaleMLS ID #A2310207, David Pellettier, Associate, Re/Max First. courtesy of Pillar9 System
- C$1,545,0007 bd7 ba2.9k sqft2233 N 2nd Ave NW, Calgary, AB T2N 0E2New ConstructionMLS ID #A2326056, Lisa Johnson, Associate, Re/Max House Of Real Estate. courtesy of Pillar9 System
- C$2,250,0004 bd3 ba2k sqft4715 E 15th St SW, Calgary, AB T2T 4B5For SaleMLS ID #A2318750, Cory Kien, Associate Broker, Property Solutions Real Estate Group Inc.. courtesy of Pillar9 System
- C$1,899,0004 bd5 ba2.8k sqft2025 N 27th Ave SW, Calgary, AB T2T 1G7New ConstructionMLS ID #A2296603, Jonida Halili, Associate, Exp Realty. courtesy of Pillar9 System
- Alberta
- Division No. 6
- Calgary
- T3C 1H9
- Shaganappi
- 1415 E 24th St SW
Nearby cities
Nearby neighborhoods
Nearby zip codes
Other Calgary Topics
