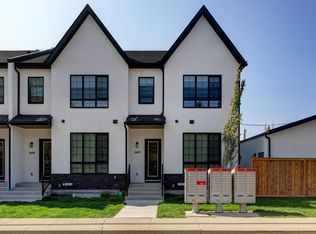
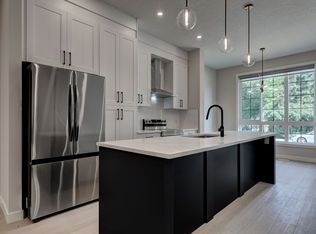
** Open House: Saturday, October 10th 2-4pm ** Welcome to exceptional luxury living in this stunning detached home, offering over 3,000 sq. ft. of thoughtfully designed space across three levels. Blending sophisticated finishes, incredible functionality, and truly unique features, this home offers a lifestyle unlike any other. The fully developed basement is designed for entertaining and relaxation, featuring a spacious recreation room, wet bar, bedroom, full bathroom, walk-in closet, and private gym. One of the home’s standout features is the one-of-a-kind underground tunnel connecting the basement directly to the triple-car garage, providing a sheltered path between the spaces year-round. The main floor welcomes you with a grand foyer and an inviting open-concept layout. A formal dining room, hidden butler’s pantry, spacious mudroom with walk-in closet, and comfortable living room with a gas fireplace create an ideal balance of elegance and everyday functionality. A unique booth-style seating area adds character, while the concrete patio provides a seamless extension of the living space outdoors. Upstairs, the spacious primary suite offers a large walk-in closet and spa-inspired ensuite. Two additional bedrooms, each with their own ensuite, provide exceptional comfort and privacy, while the conveniently located upper-floor laundry adds everyday ease. The third-floor loft is an entertainer’s dream, featuring a versatile office, wet bar with island, expansive entertainment area, bathroom, and private balcony with beautiful views. Now including central air conditioning and all appliances, this exceptional home is complete and ready to enjoy. Offering an unmatched combination of luxury, versatility, and one-of-a-kind design, this is a truly remarkable opportunity in an unbeatable location.
New construction
C$2,149,000
2407 N 4th Ave NW, Calgary, AB T2N 0P3
5beds
3,420sqft
Single Family Residence
Built in 2026
4,356 Square Feet Lot
$-- Zestimate®
C$628/sqft
C$-- HOA
What's special
Fully developed basementSpacious recreation roomWet barPrivate gymGrand foyerInviting open-concept layoutFormal dining room
- 47 days
- 69
- 3
Zillow last checked:
Listing updated:
Listed by:
Timothy Green, Associate,
Exp Realty,
Hayley Green, Associate,
Exp Realty
Source: courtesy of Pillar9 System,MLS®#: A2340450 Originating MLS®#: Calgary
Originating MLS®#: CalgaryFacts & features
Interior
Bedrooms & bathrooms
- Bedrooms: 5
- Bathrooms: 6
- Full bathrooms: 5
- 1/2 bathrooms: 1
Other
- Level: Second
- Dimensions: 15`0" x 13`5"
Bedroom
- Level: Second
- Dimensions: 11`9" x 11`6"
Bedroom
- Level: Third
- Dimensions: 23`0" x 14`0"
Bedroom
- Level: Basement
- Dimensions: 10`8" x 10`8"
Bedroom
- Level: Second
- Dimensions: 11`9" x 11`1"
Other
- Level: Main
- Dimensions: 5`0" x 5`0"
Other
- Level: Third
- Dimensions: 8`7" x 5`0"
Other
- Level: Basement
- Dimensions: 11`8" x 5`0"
Other
- Level: Second
- Dimensions: 9`7" x 5`0"
Other
- Level: Second
- Dimensions: 9`6" x 5`0"
Other
- Level: Second
- Dimensions: 14`8" x 11`2"
Other
- Level: Third
- Dimensions: 11`0" x 23`11"
Dining room
- Level: Main
- Dimensions: 12`0" x 11`3"
Exercise room
- Level: Basement
- Dimensions: 11`7" x 10`5"
Foyer
- Level: Main
- Dimensions: 13`6" x 7`1"
Other
- Level: Basement
- Dimensions: 12`7" x 5`8"
Game room
- Level: Third
- Dimensions: 17`8" x 13`11"
Game room
- Level: Basement
- Dimensions: 21`6" x 13`0"
Kitchen
- Level: Main
- Dimensions: 12`11" x 9`7"
Laundry
- Level: Second
- Dimensions: 7`6" x 5`8"
Living room
- Level: Main
- Dimensions: 16`5" x 16`5"
Mud room
- Level: Main
- Dimensions: 6`2" x 5`10"
Mud room
- Level: Basement
- Dimensions: 14`9" x 4`10"
Other
- Level: Main
- Dimensions: 10`0" x 6`2"
Other
- Level: Main
- Dimensions: 24`0" x 9`0"
Other
- Level: Main
- Dimensions: 24`0" x 10`0"
Other
- Level: Third
- Dimensions: 10`0" x 8`8"
Other
- Level: Basement
- Dimensions: 6`11" x 6`8"
Pantry
- Level: Main
- Dimensions: 12`2" x 5`6"
Walk in closet
- Level: Second
- Dimensions: 12`5" x 8`3"
Walk in closet
- Level: Basement
- Dimensions: 4`8" x 4`2"
Heating
- Forced Air
Cooling
- Central Air
Appliances
- Included: Dishwasher, Dryer, Garage Control(s), Gas Range, Microwave, Range Hood, Refrigerator, Washer
- Laundry: Upper Level
Features
- Built-in Features, Chandelier, Closet Organizers, Double Vanity, High Ceilings, Kitchen Island, No Animal Home, No Smoking Home, Open Floorplan, Pantry, Quartz Counters, Soaking Tub, Storage, Walk-In Closet(s), Wet Bar
- Flooring: Carpet, Hardwood, Tile
- Basement: Full
- Number of fireplaces: 1
- Fireplace features: Gas
Interior area
- Total interior livable area: 3,420 sqft
- Finished area above ground: 1,194
Property
Parking
- Total spaces: 3
- Parking features: Garage
- Garage spaces: 3
Features
- Levels: Three Or More,3 (or more) Storey
- Stories: 1
- Patio & porch: Balcony(s), Front Porch, Other
- Exterior features: Balcony, Other, Private Yard
- Fencing: Fenced
- Frontage length: 10.06M 33`0"
Lot
- Size: 4,356 Square Feet
- Features: Back Lane, Back Yard, Landscaped, Rectangular Lot
Details
- Parcel number: 112663517
- Zoning: R-C2
Construction
Type & style
- Home type: SingleFamily
- Property subtype: Single Family Residence
Materials
- Wood Frame
- Foundation: Concrete Perimeter
- Roof: Asphalt Shingle
Condition
- New construction: Yes
- Year built: 2026
Community & HOA
Community
- Features: Park, Playground, Sidewalks
- Subdivision: West Hillhurst
HOA
- Has HOA: No
Location
- Region: Calgary
Financial & listing details
- Price per square foot: C$628/sqft
- Date on market: 8/26/2026
- Inclusions: None
Price history
Price history is unavailable.
Public tax history
Tax history is unavailable.
Climate risks
Neighborhood: West Hillhurst
Nearby schools
GreatSchools rating
No schools nearby
We couldn't find any schools near this home.
Similar homes
- C$1,999,9005 bd4 ba2.4k sqft1651 S Saint Andrews Pl NW, Calgary, AB T2N 3Y4New Construction
 MLS ID #A2350722, Joel Semmens, Associate, Re/Max House Of Real Estate. courtesy of Pillar9 System
 - C$1,799,0005 bd6 ba2.7k sqft224 W 18a St NW, Calgary, AB T2N 2G9New Construction
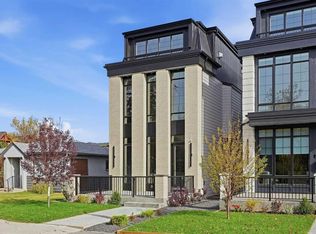 MLS ID #A2350577, Tanya Eklund, Associate, Re/Max First. courtesy of Pillar9 System
 - C$2,150,0004 bd4 ba2.6k sqft4407 E 17th St SW, Calgary, AB T2T 4R1New Construction
 MLS ID #A2332063, Katherine Bennett, Associate, Re/Max Realty Professionals. courtesy of Pillar9 System
 - C$2,299,0004 bd5 ba2.9k sqft1910 S Broadview Rd NW, Calgary, AB T2N 3H7New Construction
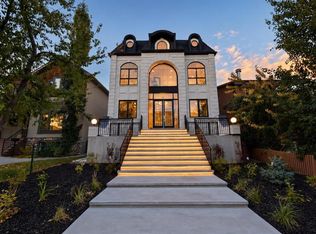 MLS ID #A2347427, Karan Liddar, Associate, Real Estate Professionals Inc.. courtesy of Pillar9 System
