Beautifully positioned in the heart of Marda Loop on a quiet, tree-lined street and situated on a 31’x125’ lot, this super luxe residence offers over 4400 sq ft of developed living space and combines exceptional design, thoughtful functionality, and refined comfort. A sunny south-facing backyard and fully unobstructed city views set the stage for elevated inner city living. A private elevator services all levels—from the basement to the top floor—offering effortless accessibility for those looking to age in place or right-size without compromise. Inside, the home is rich with high-end finishes, including chevron-patterned hardwood flooring throughout, lofty ceilings and designer lighting with glass and bronze gold detailing, moody chandeliers and statement sconces. A spacious front dining room with statement wall panelling has ample space to host family & friends and is seamlessly connected to the kitchen through a beautifully appointed butler’s pantry. Entertaining and preparation are effortless in the chef’s kitchen that impresses with quartz counter tops, large waterfall island/eating bar, two-toned cabinetry and premium appliance package. Completing the main level is a 2 piece powder with wallpaper accent. A wide, light-filled staircase leads to the second level, where you’ll find a bonus room, a well designed laundry room, and two large bedrooms—each complete with its own private ensuite. The top floor is a true primary retreat, offering a private lounge/den, a wet bar, full city views, and direct elevator access. The luxurious primary suite features an exceptional walk in closet and a spa inspired ensuite with dual vanities, heated floors, freestanding soaker tub and a glass shower with bench which is roughed in for steam. The fully developed basement—also roughed in for in floor heat—includes a stylish built in bar, a massive recreation room ideal for movie nights, fitness space, or play, a fourth bedroom, and a beautifully finished three piece bathroom. Additional highlights include rough in for A/C, a fully landscaped and fenced yard, a front deck/balcony, and a timeless exterior design. Parking is a breeze with a double attached garage that is also roughed in for in floor heat. Just steps from the amenities of Marda Loop, close to transit, Crowchild Trail, parks, schools, and only a 10 minute drive to downtown Calgary, this home delivers the best of luxury and location in one exceptional package.
New construction
C$2,299,900
2131 N 29th Ave SW, Calgary, AB T2T 1N6
4beds
3,370sqft
Single Family Residence
Built in 2026
3,920 Square Feet Lot
$-- Zestimate®
C$682/sqft
C$-- HOA
What's special
Quiet tree-lined streetSunny south-facing backyardFully unobstructed city viewsChevron-patterned hardwood flooring throughoutLofty ceilingsTwo-toned cabinetryPremium appliance package
- 48 days
- 52
- 5
Zillow last checked:
Listing updated:
Listed by:
Tanya Eklund, Associate,
Re/Max First
Source: courtesy of Pillar9 System,MLS®#: A2332804 Originating MLS®#: Calgary
Originating MLS®#: CalgaryFacts & features
Interior
Bedrooms & bathrooms
- Bedrooms: 4
- Bathrooms: 5
- Full bathrooms: 4
- 1/2 bathrooms: 1
Bedroom
- Level: Upper
- Dimensions: 11`10" x 16`6"
Bedroom
- Level: Upper
- Dimensions: 10`10" x 16`6"
Other
- Level: Third
- Dimensions: 12`4" x 17`8"
Bedroom
- Level: Basement
- Dimensions: 10`3" x 12`0"
Other
- Level: Main
- Dimensions: 0`0" x 0`0"
Other
- Level: Basement
Other
- Level: Upper
- Dimensions: 0`0" x 0`0"
Other
- Level: Upper
- Dimensions: 0`0" x 0`0"
Other
- Level: Third
- Dimensions: 0`0" x 0`0"
Bonus room
- Level: Upper
- Dimensions: 11`8" x 17`0"
Dining room
- Level: Main
- Dimensions: 11`11" x 13`3"
Foyer
- Level: Main
- Dimensions: 8`10" x 8`6"
Other
- Level: Basement
- Dimensions: 6`5" x 11`11"
Game room
- Level: Basement
- Dimensions: 19`7" x 28`0"
Kitchen
- Level: Main
- Dimensions: 11`2" x 15`5"
Laundry
- Level: Upper
- Dimensions: 6`6" x 8`5"
Living room
- Level: Main
- Dimensions: 22`11" x 18`6"
Loft
- Level: Third
- Dimensions: 20`10" x 17`2"
Other
- Level: Basement
- Dimensions: 10`8" x 7`5"
Pantry
- Level: Main
- Dimensions: 5`0" x 9`8"
Walk in closet
- Level: Third
- Dimensions: 12`3" x 10`2"
Heating
- Forced Air
Cooling
- Rough-In
Appliances
- Included: Bar Fridge, Built-In Refrigerator, Dishwasher, Dryer, Gas Range, Microwave, Range Hood, Washer
- Laundry: Laundry Room, Sink, Upper Level
Features
- Breakfast Bar, Built-in Features, Chandelier, Closet Organizers, Double Vanity, Elevator, High Ceilings, Kitchen Island, No Animal Home, No Smoking Home, Open Floorplan, Pantry, Quartz Counters, Recessed Lighting, Soaking Tub, Walk-In Closet(s), Wet Bar
- Flooring: Hardwood, Tile
- Basement: Full
- Number of fireplaces: 1
- Fireplace features: Gas
Interior area
- Total interior livable area: 3,370 sqft
- Finished area above ground: 3,370
- Finished area below ground: 1,016
Property
Parking
- Total spaces: 2
- Parking features: Double Garage Attached
- Attached garage spaces: 2
Features
- Levels: Three Or More,3 (or more) Storey
- Stories: 1
- Patio & porch: Deck, Patio, Rooftop Patio
- Exterior features: Private Entrance, Private Yard
- Fencing: Fenced
- Has view: Yes
- Frontage length: 9.44M 31`0"
Lot
- Size: 3,920 Square Feet
- Features: Back Lane, Back Yard, Front Yard, Landscaped, Lawn, Rectangular Lot, Views
Details
- Parcel number: 111962413
- Zoning: R-CG
Construction
Type & style
- Home type: SingleFamily
- Property subtype: Single Family Residence
Materials
- Stone, Stucco, Wood Frame
- Foundation: Concrete Perimeter
- Roof: Asphalt Shingle
Condition
- New construction: Yes
- Year built: 2026
Community & HOA
Community
- Features: Park, Playground, Sidewalks, Street Lights
- Subdivision: Richmond
HOA
- Has HOA: No
Location
- Region: Calgary
Financial & listing details
- Price per square foot: C$682/sqft
- Date on market: 7/28/2026
- Inclusions: Second built-in fridge.
Price history
Price history is unavailable.
Public tax history
Tax history is unavailable.
Climate risks
Neighborhood: Richmond
Nearby schools
GreatSchools rating
No schools nearby
We couldn't find any schools near this home.
- C$974,9003 bd4 ba2k sqft2108 S 31st Ave SW, Calgary, AB T2T1T4For Sale

- C$1,449,0004 bd4 ba1.9k sqft2232 S 30th Ave SW, Calgary, AB T2T1R7New Construction
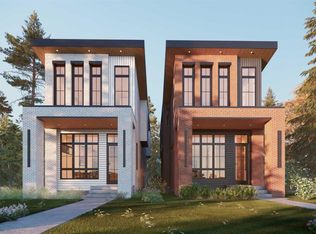
- C$974,9003 bd4 ba2k sqft2108 31st Ave SW, Calgary, AB T2T1T4Pending
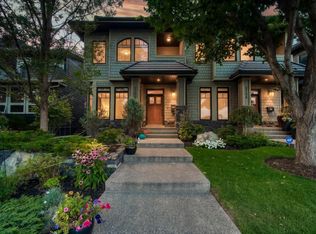
- C$1,850,0003 bd5 ba3.2k sqft2024 S 30th Ave SW, Calgary, AB T2T1R2New Construction
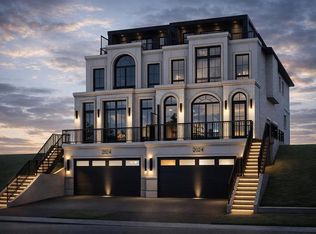
Similar homes
- C$2,350,0004 bd3 ba2.5k sqft1302 S 34th Ave SW, Calgary, AB T2T 2A7For Sale
 MLS ID #A2337851, Jason Lee, Associate, First Place Realty. courtesy of Pillar9 System
 - C$2,400,0004 bd5 ba3.2k sqft2407 N 13th Ave NW, Calgary, AB T2N 1L7For Sale
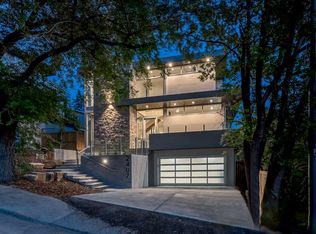 MLS ID #A2343140, Priti Rajpal, Associate, Charles. courtesy of Pillar9 System
 - C$2,098,0004 bd4 ba2.5k sqft1605 N 42nd Ave SW, Calgary, AB T2T 2M7New Construction
 MLS ID #A2343342, Michael Wood, Associate, Re/Max First. courtesy of Pillar9 System
 - C$2,249,0005 bd6 ba3.4k sqft2407 N 4th Ave NW, Calgary, AB T2N 0P3New Construction
 MLS ID #A2340450, Timothy Green, Associate, Exp Realty. courtesy of Pillar9 System
