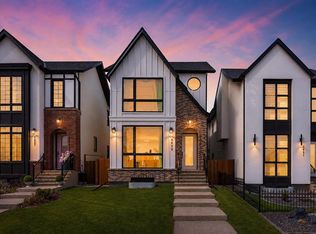
Modern luxury in the heart of Richmond. This exceptional detached two-story home offers a seamless open-concept floor plan designed for both sophisticated entertaining and comfortable family living. This build features two curated color palettes—light and dark. Please refer to photos of the builder's previous builds for a preview of both finish styles. The main level is anchored by a gourmet chef’s kitchen featuring a massive quartz island, premium finishes, and a spacious dining area that flows into the inviting living room with a sleek gas fireplace. A convenient powder room completes this level. The upper floor is thoughtfully designed with a large laundry room and three generous bedrooms—each boasting its own private walk-in closet. The primary retreat is a true sanctuary, featuring an expansive layout and a spa-like five-piece ensuite with a deep soaker tub and double vanity. Rare for the area, this full walkout home leads to a professionally finished lower level. Enjoy a dedicated home gym, a stylish wet bar, a large recreation room, and a fourth guest bedroom. Outside, the walkout access provides a seamless transition to the backyard and the double detached garage. Experience the perfect blend of inner-city convenience and high-end craftsmanship just minutes from Marda Loop and downtown.
New construction
C$1,449,000
2232 S 30th Ave SW, Calgary, AB T2T 1R7
4beds
1,967sqft
Single Family Residence
Built in 2026
3,049 Square Feet Lot
$-- Zestimate®
C$737/sqft
C$-- HOA
What's special
Detached two-story homeSeamless open-concept floor planMassive quartz islandPremium finishesSpacious dining areaSleek gas fireplaceLarge laundry room
- 189 days
- 30
- 1
Zillow last checked:
Listing updated:
Listed by:
Timothy Green, Associate,
Exp Realty,
Hayley Green, Associate,
Exp Realty
Source: courtesy of Pillar9 System,MLS®#: A2295237 Originating MLS®#: Calgary
Originating MLS®#: CalgaryFacts & features
Interior
Bedrooms & bathrooms
- Bedrooms: 4
- Bathrooms: 4
- Full bathrooms: 3
- 1/2 bathrooms: 1
Bedroom
- Level: Upper
- Dimensions: 9`9" x 12`0"
Bedroom
- Level: Upper
- Dimensions: 9`7" x 12`0"
Other
- Level: Upper
- Dimensions: 16`0" x 14`0"
Bedroom
- Level: Basement
- Dimensions: 14`6" x 10`5"
Other
- Level: Main
- Dimensions: 5`6" x 5`0"
Other
- Level: Upper
- Dimensions: 5`4" x 10`7"
Other
- Level: Basement
- Dimensions: 10`8" x 5`0"
Other
- Level: Upper
- Dimensions: 12`1" x 9`9"
Other
- Level: Main
- Dimensions: 5`0" x 7`0"
Dining room
- Level: Main
- Dimensions: 16`0" x 11`0"
Other
- Level: Main
- Dimensions: 8`6" x 5`11"
Exercise room
- Level: Basement
- Dimensions: 7`0" x 9`8"
Game room
- Level: Basement
- Dimensions: 14`6" x 20`0"
Other
- Level: Main
- Dimensions: 20`4" x 13`6"
Laundry
- Level: Upper
- Dimensions: 6`0" x 7`11"
Living room
- Level: Main
- Dimensions: 14`0" x 20`1"
Other
- Level: Main
- Dimensions: 17`0" x 12`0"
Other
- Level: Basement
- Dimensions: 7`0" x 6`2"
Other
- Level: Basement
- Dimensions: 2`4" x 7`0"
Other
- Level: Basement
- Dimensions: 17`0" x 12`0"
Walk in closet
- Level: Upper
- Dimensions: 5`2" x 4`3"
Walk in closet
- Level: Upper
- Dimensions: 4`0" x 6`4"
Walk in closet
- Level: Upper
- Dimensions: 11`6" x 5`10"
Heating
- Forced Air
Cooling
- Rough-In
Appliances
- Included: Dishwasher, Garage Control(s), Microwave, Oven, Range Hood, Refrigerator, Stove(s)
- Laundry: Upper Level
Features
- Built-in Features, Chandelier, Closet Organizers, Double Vanity, High Ceilings, Kitchen Island, No Animal Home, No Smoking Home, Open Floorplan, Quartz Counters, Soaking Tub, Walk-In Closet(s), Wet Bar
- Flooring: Carpet, Hardwood, Tile
- Basement: Full
- Number of fireplaces: 1
- Fireplace features: Gas
Interior area
- Total interior livable area: 1,967 sqft
Property
Parking
- Total spaces: 2
- Parking features: Double Garage Detached
- Garage spaces: 2
Features
- Levels: Two,2 Storey
- Stories: 1
- Patio & porch: Deck
- Exterior features: Other, Private Yard
- Fencing: Fenced
- Frontage length: 7.65M 25`1"
Lot
- Size: 3,049 Square Feet
- Features: Back Lane, Back Yard, Front Yard, Rectangular Lot, Street Lighting
Details
- Parcel number: 101442730
- Zoning: R-CG
Construction
Type & style
- Home type: SingleFamily
- Property subtype: Single Family Residence
Materials
- Wood Frame
- Foundation: Concrete Perimeter
- Roof: Asphalt Shingle
Condition
- New construction: Yes
- Year built: 2026
Community & HOA
Community
- Features: Other, Park, Playground, Sidewalks, Street Lights
- Subdivision: Richmond
HOA
- Has HOA: No
Location
- Region: Calgary
Financial & listing details
- Price per square foot: C$737/sqft
- Date on market: 3/24/2026
- Inclusions: None
Price history
Price history is unavailable.
Public tax history
Tax history is unavailable.
Climate risks
Neighborhood: Richmond
Nearby schools
GreatSchools rating
No schools nearby
We couldn't find any schools near this home.
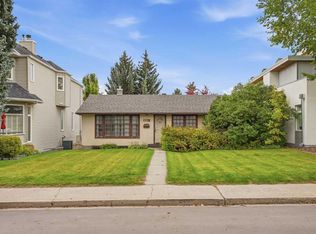
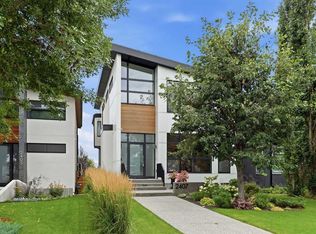
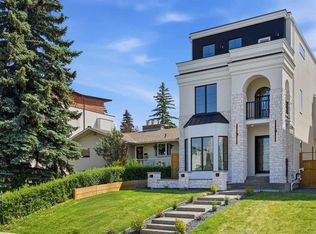
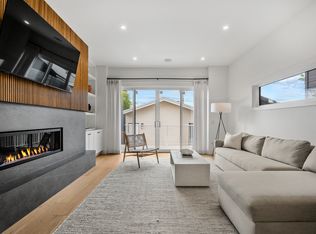
Similar homes
- C$1,439,0004 bd4 ba2.5k sqft1516 S 22nd Ave SW, Calgary, AB T2T 0R5New Construction
 MLS ID #A2345762, Jesse Davies, Associate Broker, Century 21 Bamber Realty Ltd.. courtesy of Pillar9 System
 - C$1,475,0004 bd4 ba2k sqft4216 W 16th St SW, Calgary, AB T2T 4H6New Construction
 MLS ID #A2344115, Emin Ozkan, Associate, Re/Max Complete Realty. courtesy of Pillar9 System
 - C$1,348,0004 bd5 ba2.3k sqft2625 E 29th St SW, Calgary, AB T3E 2K9For Sale
 MLS ID #A2338620, Neil Lauzon, Associate, Exp Realty. courtesy of Pillar9 System
 - C$1,495,0004 bd4 ba2.1k sqft1902 W 13th St SW, Calgary, AB T2T 3P6For Sale
 MLS ID #A2343391, Alex Titov, Associate, Re/Max House Of Real Estate. courtesy of Pillar9 System
