Pending! Application approved ! Fully Loaded Inner-City Home | 4 Beds, Walkout Basement, Gym & More!
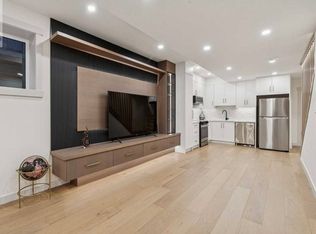
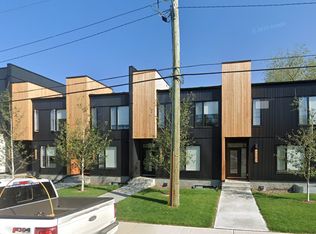
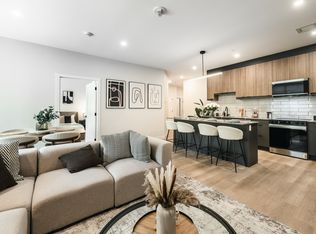
Luxury 4-Bedroom Home | 3,000+ Sq.Ft. | Cul-de-Sac Location This executive home on a quiet, tree-lined street offers over 3,000 sq.ft. of upgraded living space. The main floor features a bright formal living area with a floor-to-ceiling glass staircase wall, a gourmet kitchen with quartz counters, Viking (Brigade) appliances, and a stylish family room with built-in fireplace and an optional 120-gallon custom freshwater fish tank. Step outside to a fully fenced, low-maintenance backyard with patio furniture, built-in seating, artificial turf, and a pergola.
Upstairs, the primary suite includes skylights, a custom walk-through closet, and a spa-style ensuite with a rain shower, soaker tub, heated floors, and a high-tech VOVO bidet toilet. Two additional south-facing bedrooms with built-in closets and a Samsung washer/dryer complete the upper level.
The walkout basement includes a large bedroom with ensuite, a media room with a 100"+ projection screen, a custom bar, and a fully equipped private gym with SONOS sound system and its own thermostat.
Additional highlights: heated double garage with built-in storage, central A/C (Currently working on replacing the AC unit as we have issues with the current unit) , TVs included (primary, main floor, gym), Control4 Smart Home System (lighting, sound, Apple TV integration), Nest thermostat & smoke detectors, optional Ring security cameras, blackout blinds in bedrooms and media room, hot tub rough-in on the patio
Optional feature: Professionally maintained, low-maintenance 120-gallon fish tank.
Located minutes from Bow Trail, 17th Ave, parks, schools, cafes, and more.
Utilities Not Included Contact us today to book a private viewing.
Apartment for rent
Apartment
Available now
2 Parking spaces parking
Fireplace
What's special
Quiet tree-lined streetFloor-to-ceiling glass staircase wallFully fenced low-maintenance backyardPatio furnitureBuilt-in seatingArtificial turfPrimary suite includes skylights
- 60 days |
- -- |
- -- |
Zillow last checked:
Listing updated:
Travel times

Let’s turn your rent into credit progress
Build credit history with every on-time payment and get credit for the payment you’re already making.
Facts & features
Interior
Bedrooms & bathrooms
- Bedrooms: 4
- Bathrooms: 4
- Full bathrooms: 3
- 1/2 bathrooms: 1
Heating
- Fireplace
Appliances
- Included: Microwave Oven, Refrigerator
Features
- Flooring: Carpet
- Windows: Window Coverings
- Has fireplace: Yes
Interior area
- Total interior livable area: 3,000 sqft
Property
Parking
- Total spaces: 2
- Details: Contact manager
Features
- Stories: 2
Construction
Type & style
- Home type: Apartment
- Property subtype: Apartment
Community & HOA
Location
- Region: Calgary
Financial & listing details
- Lease term: Contact For Details
Nearby apartments for rent


Price history
| Date | Event | Price |
|---|---|---|
| 8/24/2026 | Price change | C$4,950-4.7%C$2/sqft |
Source: Zillow Rentals Report a problem | ||
| 8/1/2026 | Listed for rent | C$5,195C$2/sqft |
Source: Zillow Rentals Report a problem | ||
Neighborhood: Richmond
Nearby schools
GreatSchools rating
No schools nearby
We couldn't find any schools near this home.