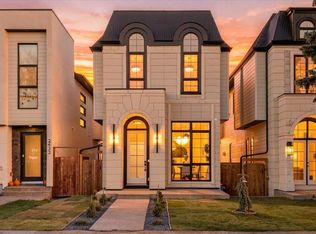
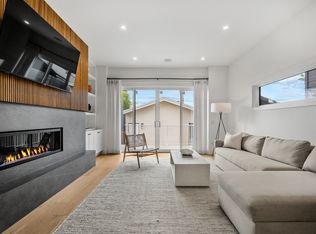
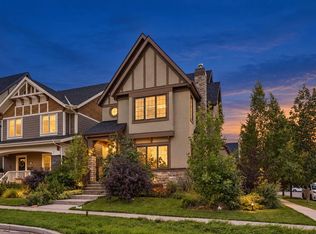
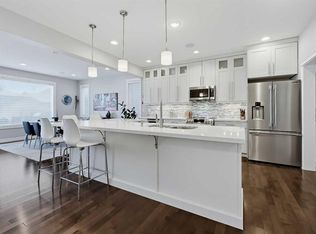
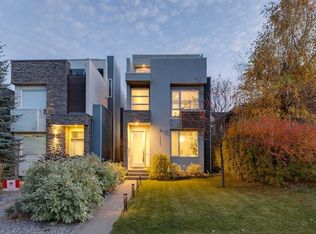
Exceptional design, thoughtful functionality and an unbeatable location come together in this beautifully appointed home in desirable Richmond, just steps from the heart of Marda Loop. Offering over 3,500 sq. ft. of developed living space, 3+1 bedrooms and an impressive combination of timeless design and elevated finishes, this is a home that truly stands apart. The main floor is thoughtfully designed with 10' ceilings, engineered oak hardwood flooring and an abundance of natural light. A spacious front office offers an ideal work-from-home setting while providing a sense of separation and privacy from the main living areas. At the heart of the home, the kitchen features custom cabinetry, premium countertops, a high-end appliance package including a gas range, and a spacious walk-in pantry. Overlooking the dining and living rooms, it creates a natural gathering space for everyday living and entertaining. The adjacent living room is equally impressive, featuring a beautiful coffered ceiling and a striking fireplace with a marble tile surround. Upstairs, three generously sized bedrooms and a spacious laundry room provide excellent everyday functionality. The primary suite is a true retreat, featuring a private balcony, a luxurious ensuite with a steam shower and heated floors, and a separate custom-designed walk-in closet offering exceptional storage. The fully developed basement extends the home's versatility with a spacious family room, wet bar, dedicated wine room, fourth bedroom and full bathroom. A designated gym space provides the perfect setting for fitness enthusiasts, with the flexibility to convert into a fifth bedroom if desired. Outside, the south-facing backyard has been extensively transformed with a new composite deck, artificial turf, paver stone entertaining areas, extensive landscaping and a dedicated hot tub pad. A beautiful gas fireplace creates the perfect setting for evenings with family and friends. The heated triple detached garage completes this exceptional property. All of this in an outstanding inner-city location, just steps from the restaurants, cafés, boutique shops and everyday amenities of Marda Loop, with convenient access to downtown, major routes and everything Calgary has to offer.
For sale
C$1,850,000
2417 N 30th Ave SW, Calgary, AB T2T 1S1
4beds
2,409sqft
Single Family Residence
Built in 2018
3,920 Square Feet Lot
$-- Zestimate®
C$768/sqft
C$-- HOA
What's special
Engineered oak hardwood flooringAbundance of natural lightSpacious front officeCustom cabinetryPremium countertopsSpacious walk-in pantryBeautiful coffered ceiling
- 3 days
- 35
- 4
Zillow last checked:
Listing updated:
Listed by:
Mark Melanson, Associate,
Re/Max First
Source: courtesy of Pillar9 System,MLS®#: A2358153 Originating MLS®#: Calgary
Facts & features
Interior
Bedrooms & bathrooms
- Bedrooms: 4
- Bathrooms: 4
- Full bathrooms: 3
- 1/2 bathrooms: 1
Other
- Level: Upper
- Dimensions: 13`9" x 15`6"
Bedroom
- Level: Upper
- Dimensions: 11`0" x 12`9"
Bedroom
- Level: Upper
- Dimensions: 12`9" x 13`0"
Bedroom
- Level: Basement
- Dimensions: 12`0" x 12`2"
Other
- Level: Main
Other
- Level: Upper
Other
- Level: Basement
Other
- Level: Upper
- Dimensions: 11`4" x 15`3"
Dining room
- Level: Main
- Dimensions: 9`5" x 15`10"
Other
- Level: Main
- Dimensions: 6`9" x 11`0"
Exercise room
- Level: Basement
- Dimensions: 11`7" x 14`3"
Family room
- Level: Basement
- Dimensions: 15`2" x 19`2"
Other
- Level: Basement
- Dimensions: 12`0" x 12`2"
Kitchen
- Level: Main
- Dimensions: 12`8" x 14`9"
Laundry
- Level: Upper
- Dimensions: 5`9" x 9`0"
Living room
- Level: Main
- Dimensions: 13`8" x 14`3"
Mud room
- Level: Main
- Dimensions: 5`5" x 10`2"
Office
- Level: Main
- Dimensions: 9`1" x 15`0"
Pantry
- Level: Main
- Dimensions: 5`0" x 7`7"
Other
- Level: Basement
- Dimensions: 6`0" x 11`2"
Heating
- High Efficiency, Forced Air, Natural Gas
Cooling
- Central Air
Appliances
- Included: Bar Fridge, Dishwasher, Garage Control(s), Gas Stove, Microwave, Range Hood, Refrigerator, Washer
- Laundry: Laundry Room, Upper Level
Features
- Bar, Breakfast Bar, Built-in Features, Closet Organizers, Double Vanity, High Ceilings, Kitchen Island, No Smoking Home, Open Floorplan, Pantry, Separate Entrance, Stone Counters, Storage, Walk-In Closet(s)
- Flooring: Carpet, Ceramic Tile, Hardwood
- Windows: Vinyl Windows, Window Coverings
- Basement: Full
- Number of fireplaces: 2
- Fireplace features: Gas, Living Room, Outside
Interior area
- Total interior livable area: 2,409 sqft
- Finished area above ground: 2,409
- Finished area below ground: 1,100
Video & virtual tour
Property
Parking
- Total spaces: 4
- Parking features: Garage Door Opener, Heated Garage
- Garage spaces: 3
- Has uncovered spaces: Yes
Features
- Levels: Two,2 Storey
- Stories: 1
- Patio & porch: Balcony(s), Patio
- Exterior features: BBQ gas line, Private Yard
- Fencing: Fenced
- Frontage length: 9.40M 30`10"
Lot
- Size: 3,920 Square Feet
- Features: Back Lane, Back Yard, Cul-De-Sac, Front Yard, Low Maintenance Landscape
Details
- Parcel number: 112601706
- Zoning: R-C2
Construction
Type & style
- Home type: SingleFamily
- Property subtype: Single Family Residence
Materials
- Stone, Stucco, Wood Frame
- Foundation: Concrete Perimeter
- Roof: Asphalt Shingle
Condition
- New construction: No
- Year built: 2018
Community & HOA
Community
- Features: Park, Playground, Sidewalks, Tennis Court(s)
- Subdivision: Richmond
HOA
- Has HOA: No
Location
- Region: Calgary
Financial & listing details
- Price per square foot: C$768/sqft
- Date on market: 11/13/2026
- Inclusions: n/a
Price history
Price history is unavailable.
Public tax history
Tax history is unavailable.
Climate risks
Neighborhood: Richmond
Nearby schools
GreatSchools rating
No schools nearby
We couldn't find any schools near this home.
- C$1,425,0004 bd5 ba1.9k sqft2430 S 30th Ave SW, Calgary, AB T2T1R9New Construction
- C$--3 bd3 ba1.9k sqft2417 31st Ave SW, Calgary, AB T2T1T9Off Market
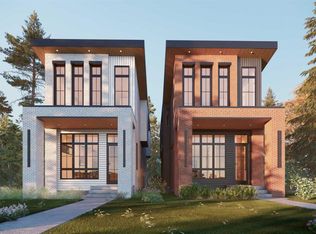
- C$1,299,9005 bd4 ba1.9k sqft2417 N 31st Ave SW, Calgary, AB T2T1T9For Sale

- C$1,449,0004 bd4 ba1.9k sqft2232 S 30th Ave SW, Calgary, AB T2T1R7New Construction
Similar homes
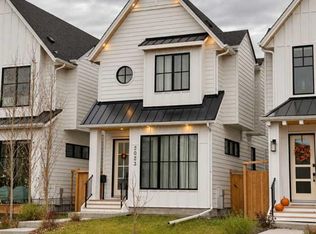
- C$1,399,0004 bd4 ba2k sqft2023 N 37th Ave SW, Calgary, AB T2T 2H6For Sale
 MLS ID #A2357856, David Lofthaug, Broker, Bode Platform Inc.. courtesy of Pillar9 System
- C$1,395,0006 bd5 ba2.4k sqft5 NE Mary Dover Dr SW, Calgary, AB T3E 7A4For Sale
 MLS ID #A2358416, Yang Shi, Broker, Trustpro Realty. courtesy of Pillar9 System
- C$1,624,9005 bd4 ba2.7k sqft2030 W 25th St SW, Calgary, AB T3E 1X2For Sale
 MLS ID #A2352403, Michael Ferianec, Associate, Re/Max House Of Real Estate. courtesy of Pillar9 System
- C$1,249,0004 bd5 ba2.5k sqft2207 N 32nd Ave SW, Calgary, AB T2T 1X2For Sale
 MLS ID #A2349623, Michael Burton, Associate, Re/Max Realty Professionals. courtesy of Pillar9 System
