26+ FT FRONTAGE | SOUTH-FACING BACKYARD | 4 BEDROOMS | 3.5 BATHROOMS | LUXURY FINISHES | FRESHLY PAINTED| STEAM SHOWER WITH BODY JETS | THEATRE ROOM | STEPS TO RIVER PARK & MARDA LOOP | Experience elevated inner-city living in the heart of Altadore, where refined design, exceptional craftsmanship and one of Calgary’s most coveted locations come together. Set on a wide rectangular lot with over 26 feet of frontage and a sun-filled south-facing backyard, this beautifully appointed detached residence offers 4 bedrooms, 3.5 bathrooms and thoughtfully designed living spaces across three fully developed levels. The main floor makes an immediate impression with expansive windows, sophisticated finishes and an open-concept layout designed equally well for everyday living and entertaining. The gourmet kitchen is the home's centerpiece, featuring stone countertops, premium stainless-steel appliances, extensive custom cabinetry, and a generous island that flows seamlessly into the dining and living areas. Upstairs, the primary suite is a true private retreat, complete with a spacious walk-in closet and a luxurious spa-inspired ensuite featuring a steam shower, creating the perfect place to unwind at the end of the day. Two additional generously sized bedrooms and a full bathroom complete the upper level. The fully developed lower level extends the home’s living and entertaining space with a dedicated theatre room, fourth bedroom, and full bathroom, providing an ideal setting for movie nights, overnight guests, or a private retreat. Step outside to the sunny south-facing backyard and deck, offering a private outdoor space for entertaining, summer dinners, and relaxing in the sun. The location is equally impressive. Enjoy being just steps from River Park and Sandy Beach while remaining minutes from the shops, restaurants, cafés and amenities of Marda Loop. Quick access to Crowchild Trail, Elbow Drive and 17th Avenue connects you effortlessly with the rest of the city. Luxury, lifestyle and location come together in this exceptional Altadore residence. Book your private showing today.
For sale
C$1,375,000
1937 N 44th Ave SW, Calgary, AB T2T 2N7
4beds
2,184sqft
Single Family Residence
Built in 2019
3,484 Square Feet Lot
$-- Zestimate®
C$629/sqft
C$-- HOA
What's special
South-facing backyardLuxury finishesFreshly paintedTheatre roomWide rectangular lotExpansive windowsSophisticated finishes
- 1 day
- 10
- 0
Zillow last checked:
Listing updated:
Listed by:
Justin Warthe, Associate,
Real Broker,
Kent Richardson, Associate Broker,
Real Broker
Source: courtesy of Pillar9 System,MLS®#: A2348137 Originating MLS®#: Calgary
Originating MLS®#: CalgaryFacts & features
Interior
Bedrooms & bathrooms
- Bedrooms: 4
- Bathrooms: 4
- Full bathrooms: 3
- 1/2 bathrooms: 1
Bedroom
- Level: Second
- Dimensions: 10`2" x 11`2"
Bedroom
- Level: Second
- Dimensions: 10`2" x 11`6"
Other
- Level: Second
- Dimensions: 11`0" x 21`5"
Bedroom
- Level: Basement
- Dimensions: 10`3" x 16`9"
Other
- Level: Main
- Dimensions: 5`11" x 4`11"
Other
- Level: Second
- Dimensions: 5`8" x 8`5"
Other
- Level: Basement
- Dimensions: 4`11" x 11`4"
Other
- Level: Second
- Dimensions: 10`1" x 15`0"
Dining room
- Level: Main
- Dimensions: 14`0" x 16`7"
Foyer
- Level: Main
- Dimensions: 10`6" x 4`9"
Other
- Level: Basement
- Dimensions: 15`5" x 12`0"
Game room
- Level: Basement
- Dimensions: 15`6" x 25`6"
Kitchen
- Level: Main
- Dimensions: 16`10" x 15`7"
Laundry
- Level: Second
- Dimensions: 6`1" x 8`3"
Living room
- Level: Main
- Dimensions: 14`4" x 16`4"
Mud room
- Level: Main
- Dimensions: 3`11" x 13`7"
Walk in closet
- Level: Second
- Dimensions: 5`6" x 13`4"
Heating
- Forced Air
Cooling
- Central Air
Appliances
- Included: Bar Fridge, Dryer, Garage Control(s), Microwave, Refrigerator, Stove(s), Washer, Water Conditioner
- Laundry: Laundry Room
Features
- Bar, Closet Organizers, High Ceilings, Kitchen Island, Vaulted Ceiling(s), Walk-In Closet(s)
- Flooring: Carpet, Ceramic Tile, Hardwood
- Windows: Skylight(s), Window Coverings
- Basement: Full
- Number of fireplaces: 1
- Fireplace features: Gas
Interior area
- Total interior livable area: 2,184 sqft
- Finished area above ground: 2,184
- Finished area below ground: 908
Property
Parking
- Total spaces: 4
- Parking features: Double Garage Detached
- Garage spaces: 2
Features
- Levels: Two,2 Storey
- Stories: 1
- Patio & porch: Deck
- Exterior features: Lighting, Private Yard
- Pool features: Community
- Fencing: Fenced
- Frontage length: 8.08M 26`6"
Lot
- Size: 3,484 Square Feet
- Features: Back Lane, Back Yard, Corner Lot, Front Yard, Fruit Trees/Shrub(s), Landscaped, Level, Street Lighting
Details
- Parcel number: 112801491
- Zoning: R-CG
Construction
Type & style
- Home type: SingleFamily
- Property subtype: Single Family Residence
Materials
- Stone, Stucco, Wood Frame
- Foundation: Concrete Perimeter
- Roof: Asphalt Shingle
Condition
- New construction: No
- Year built: 2019
Community & HOA
Community
- Features: Park, Playground, Sidewalks, Street Lights
- Subdivision: Altadore
HOA
- Has HOA: No
Location
- Region: Calgary
Financial & listing details
- Price per square foot: C$629/sqft
- Date on market: 9/29/2026
- Inclusions: NONE
Price history
Price history is unavailable.
Public tax history
Tax history is unavailable.
Climate risks
Neighborhood: Altadore
Nearby schools
GreatSchools rating
No schools nearby
We couldn't find any schools near this home.
- C$2,150,0004 bd4 ba2.6k sqft4407 E 17th St SW, Calgary, AB T2T4R1New Construction

- C$1,550,0004 bd4 ba1.9k sqft2032 S 44th Ave SW, Calgary, AB T2T2N8New Construction
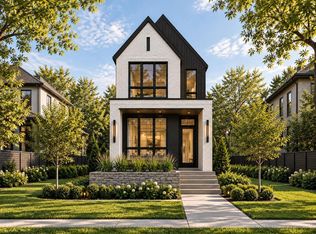
- C$1,395,0004 bd4 ba2k sqft1906 S 43rd Ave SW, Calgary, AB T2T2M9For Sale

- C$2,100,0005 bd4 ba2.8k sqft2022 S 43rd Ave SW, Calgary, AB T2T2N2For Sale
Similar homes
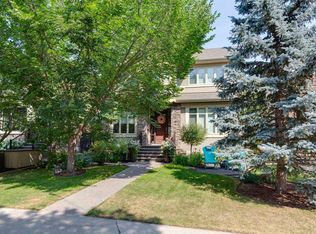
- C$1,395,0004 bd4 ba2k sqft1906 S 43rd Ave SW, Calgary, AB T2T 2M9For SaleMLS ID #A2348866, Sheila Lamy, Associate, Cir Realty. courtesy of Pillar9 System
- C$1,299,9004 bd4 ba2.8k sqft3817 E 18th St SW, Calgary, AB T2T 4V2For Sale
 MLS ID #A2348172, Tanya Eklund, Associate, Re/Max First. courtesy of Pillar9 System
 - C$1,350,0003 bd4 ba1.8k sqft4117 E 16a St SW, Calgary, AB T2T 4L3For Sale
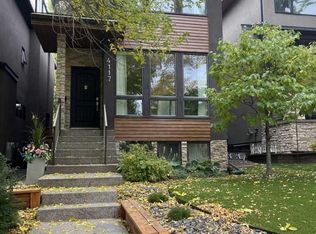 MLS ID #A2347951, Jeffrey Ostrosser, Associate, Real Estate Professionals Inc.. courtesy of Pillar9 System
 - C$1,499,9004 bd4 ba2.4k sqft4929 E 21st St SW, Calgary, AB T2T 5B7For Sale
 MLS ID #A2345146, Amie Hautz, Associate, Century 21 Bamber Realty Ltd.. courtesy of Pillar9 System
