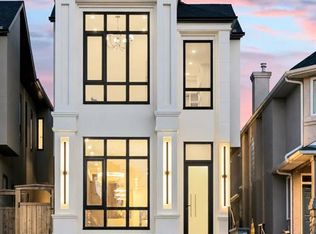
An architectural masterpiece awaits at 1905 42 Avenue SW, where timeless European-inspired design meets modern luxury and exceptional craftsmanship. Offered as a rare pre-construction opportunity, this remarkable residence showcases a striking red brick façade, dramatic arched windows, and sophisticated black accents, creating a truly distinctive presence. Inside, approximately 2,821 sq. ft. of above-grade living space has been thoughtfully designed with an emphasis on elegance, functionality, and refined finishes. The open-concept main floor welcomes you with soaring windows, an abundance of natural light, and extensive custom oak detailing throughout. A beautiful formal dining area flows seamlessly into the expansive kitchen, featuring an oversized island, built-in appliances, and a thoughtfully designed butler’s pantry. The adjoining living room is anchored by a stunning statement fireplace, creating an inviting space for both entertaining and everyday living. A private home office, elegant powder room, and spacious mudroom complete the main level. Upstairs, the primary retreat offers an atmosphere of understated luxury, highlighted by a dramatic double-sided fireplace connecting the bedroom and spa-inspired ensuite. A freestanding soaker tub, oversized shower, beautifully appointed vanity, and generous walk-in closet create a private sanctuary. Two additional bedrooms, each with their own ensuite, provide comfort and privacy, while a conveniently located laundry room completes the upper floor. The fully developed basement offers approximately 1,364 sq. ft. of additional living space, thoughtfully designed for entertainment and wellness. A spacious recreation area, wet bar, private sauna, and stunning glass-enclosed gym create the ultimate at-home retreat. A fourth bedroom, full bathroom, and in-floor heating throughout the basement further elevate the space. Outside, an oversized detached garage with heating and epoxy flooring provides exceptional functionality and convenience. What truly sets this property apart is the opportunity to make it your own. With construction underway, purchasers have the unique opportunity to **bring their own designer or collaborate with the builder’s designer** to personalize select finishes and design elements, bringing their vision to life and creating a home that truly reflects their individual style. All customization options are subject to construction progress and builder approval. Combining timeless architecture, extensive oak craftsmanship, luxurious amenities, and thoughtful attention to detail, this residence offers a rare opportunity to create a truly bespoke home in one of Calgary’s most desirable inner-city communities.
New construction
C$2,299,000
1905 N 42nd Ave SW, Calgary, AB T2T 2M6
4beds
2,821sqft
Single Family Residence
Built in 2026
4,356 Square Feet Lot
$-- Zestimate®
C$815/sqft
C$-- HOA
What's special
Dramatic arched windowsSophisticated black accentsOpen-concept main floorSoaring windowsAbundance of natural lightBeautiful formal dining areaExpansive kitchen
- 1 day
- 17
- 0
Zillow last checked:
Listing updated:
Listed by:
Alex Moldovan Balea, Associate,
Kpli Real Estate Corporation
Source: courtesy of Pillar9 System,MLS®#: A2355276 Originating MLS®#: South Central
Facts & features
Interior
Bedrooms & bathrooms
- Bedrooms: 4
- Bathrooms: 4
- Full bathrooms: 3
- 1/2 bathrooms: 1
Other
- Level: Second
- Dimensions: 14`6" x 15`4"
Bedroom
- Level: Second
- Dimensions: 11`0" x 14`2"
Bedroom
- Level: Second
- Dimensions: 11`0" x 14`1"
Bedroom
- Level: Lower
- Dimensions: 11`0" x 11`11"
Other
- Level: Main
- Dimensions: 5`0" x 7`4"
Other
- Level: Second
- Dimensions: 11`3" x 5`0"
Other
- Level: Second
- Dimensions: 9`1" x 5`0"
Other
- Level: Second
- Dimensions: 16`2" x 8`8"
Dining room
- Level: Main
- Dimensions: 11`1" x 15`4"
Exercise room
- Level: Lower
- Dimensions: 12`0" x 13`3"
Game room
- Level: Lower
- Dimensions: 20`1" x 14`10"
Kitchen
- Level: Main
- Dimensions: 13`7" x 14`11"
Laundry
- Level: Second
- Dimensions: 6`10" x 10`4"
Living room
- Level: Main
- Dimensions: 16`5" x 15`5"
Mud room
- Level: Main
- Dimensions: 6`11" x 7`4"
Office
- Level: Main
- Dimensions: 8`10" x 7`4"
Pantry
- Level: Main
- Dimensions: 5`7" x 7`10"
Sauna
- Level: Lower
- Dimensions: 8`0" x 5`10"
Storage
- Level: Lower
- Dimensions: 5`5" x 5`10"
Walk in closet
- Level: Second
- Dimensions: 11`0" x 10`10"
Walk in closet
- Level: Second
- Dimensions: 7`6" x 5`0"
Walk in closet
- Level: Second
- Dimensions: 5`2" x 5`0"
Walk in closet
- Level: Lower
- Dimensions: 5`0" x 5`0"
Heating
- Forced Air
Cooling
- Central Air
Appliances
- Included: Bar Fridge, Built-In Refrigerator, Dishwasher, Electric Range, Microwave, Oven, Range Hood, Refrigerator, Washer/Dryer
- Laundry: Upper Level
Features
- Bar, Built-in Features, High Ceilings, No Animal Home, No Smoking Home, Open Floorplan, Pantry, Quartz Counters, Sauna, Walk-In Closet(s), Wet Bar
- Flooring: Hardwood
- Windows: Vinyl Windows, Window Coverings
- Basement: Full
- Number of fireplaces: 1
- Fireplace features: Gas
Interior area
- Total interior livable area: 2,821 sqft
Property
Parking
- Total spaces: 2
- Parking features: Double Garage Detached
- Garage spaces: 2
Features
- Levels: Two,2 Storey
- Stories: 1
- Patio & porch: Deck
- Exterior features: Dock, Lighting
- Pool features: Community
- Fencing: Fenced
- Frontage length: 10.52M 34`6"
Lot
- Size: 4,356 Square Feet
- Features: Back Lane, Back Yard
Details
- Zoning: R-C2
Construction
Type & style
- Home type: SingleFamily
- Property subtype: Single Family Residence
Materials
- Brick, Mixed
- Foundation: Concrete Perimeter
- Roof: Asphalt
Condition
- New construction: Yes
- Year built: 2026
Community & HOA
Community
- Features: Park, Playground, Sidewalks, Street Lights, Tennis Court(s)
- Subdivision: Altadore
HOA
- Has HOA: No
Location
- Region: Calgary
Financial & listing details
- Price per square foot: C$815/sqft
- Date on market: 11/5/2026
- Inclusions: N/A
Price history
Price history is unavailable.
Public tax history
Tax history is unavailable.
Climate risks
Neighborhood: Altadore
Nearby schools
GreatSchools rating
No schools nearby
We couldn't find any schools near this home.
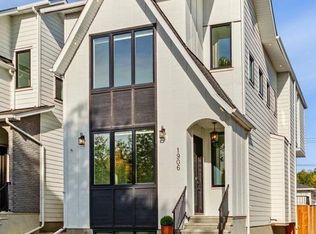

Similar homes
- C$1,825,0004 bd5 ba2.7k sqft4513 E 17th St SW, Calgary, AB T2T 4P7New Construction
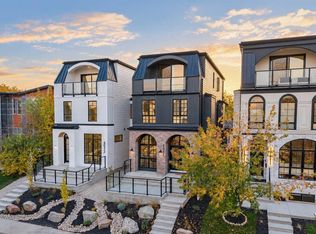 MLS ID #A2346319, Lisa Johnson, Associate, Re/Max House Of Real Estate. courtesy of Pillar9 System
- C$2,299,0004 bd5 ba2.9k sqft1910 S Broadview Rd NW, Calgary, AB T2N 3H7New Construction
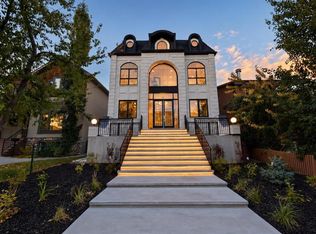 MLS ID #A2347427, Karan Liddar, Associate, Real Estate Professionals Inc.. courtesy of Pillar9 System
- C$2,449,0005 bd5 ba3.1k sqft1612 S 49th Ave SW, Calgary, AB T2T 2T7New Construction
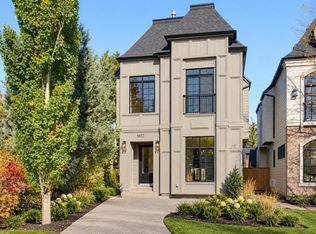 MLS ID #A2336283, Timothy Green, Associate, Exp Realty. courtesy of Pillar9 System
- C$1,750,0004 bd5 ba2.1k sqft426 W 16th St NW, Calgary, AB T2N 2C1New Construction
 MLS ID #A2355713, Vincent Phung, Associate, Metro Benchmark Real Estate Ltd.. courtesy of Pillar9 System
