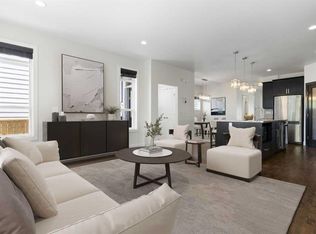
An exceptional new residence by William Blake Homes, this sophisticated 5-bedroom home brings timeless design, refined finishes and outstanding craftsmanship to the heart of Elboya. Encompassing more than 4,600 sq. ft. of beautifully developed living space, with a triple detached garage and coveted south-facing backyard, every element has been thoughtfully considered to create a home that is as impressive as it is inviting. Beyond the covered front entry, a beautifully appointed foyer introduces interiors filled with natural light, generous proportions and an abundance of windows. The main level balances elegance with effortless livability, featuring a gracious formal dining room, private office and stylish powder room before opening into the home's stunning principal living spaces. At the centre of the home, the custom-designed kitchen is both sophisticated and highly functional, showcasing bespoke cabinetry, premium appliances, expansive preparation and storage space, and a thoughtfully appointed pantry. Designed for seamless indoor-outdoor living, the kitchen opens directly onto an impressive covered rear deck, extending the entertaining space into the sunny south-facing backyard. The adjoining living room is warm yet refined, anchored by a striking gas fireplace that creates a beautiful focal point for the space. A well-designed mudroom completes the main level, bringing exceptional function to the home's polished aesthetic. Upstairs, the primary suite offers a private retreat with the feel of a boutique hotel. The spa-inspired ensuite is beautifully composed with dual vanities, a flush-entry glass shower, freestanding soaker tub and private water closet. An expansive walk-in dressing room, illuminated by a skylight, adds another layer of luxury. Two additional bedrooms are equally well appointed, each with its own private ensuite and walk-in closet, while a dedicated upper laundry room adds everyday convenience. The fully developed lower level has been designed with entertaining and flexibility in mind. A substantial recreation and games area provides plenty of space to gather, while two additional bedrooms share a thoughtfully designed Jack-and-Jill bathroom. One bedroom can easily transition into a private fitness or wellness studio, allowing the space to evolve with its owners. Outside, the south-facing backyard, expansive covered deck and triple detached garage create a rare combination of outdoor living, privacy and functionality in an established inner-city setting. Renowned for their commitment to quality, William Blake Homes brings a distinctly elevated level of craftsmanship to this residence. Custom millwork, carefully curated finishes, thoughtful sightlines and an exceptional attention to detail come together in a home designed to feel both luxurious and enduring. Perfectly positioned in Elboya, one of Calgary's most sought-after inner-city communities, the home is surrounded by excellent schools, beautiful walking pathways, restaurants and everyday
New construction
C$2,599,000
607 N 49th Ave SW, Calgary, AB T2S 1G6
5beds
3,115sqft
Single Family Residence
Built in 2027
6,098 Square Feet Lot
$-- Zestimate®
C$834/sqft
C$-- HOA
What's special
Timeless designRefined finishesTriple detached garageCoveted south-facing backyardCovered front entryBeautifully appointed foyerGenerous proportions
- 15 hours
- 18
- 2
Zillow last checked:
Listing updated:
Listed by:
Lisa Atkins, Associate,
Century 21 Bravo Realty
Source: courtesy of Pillar9 System,MLS®#: A2349110 Originating MLS®#: Calgary
Originating MLS®#: CalgaryFacts & features
Interior
Bedrooms & bathrooms
- Bedrooms: 5
- Bathrooms: 5
- Full bathrooms: 4
- 1/2 bathrooms: 1
Other
- Level: Upper
- Dimensions: 15`6" x 14`0"
Bedroom
- Level: Upper
- Dimensions: 13`8" x 13`0"
Bedroom
- Level: Upper
- Dimensions: 12`4" x 11`6"
Bedroom
- Level: Basement
- Dimensions: 12`2" x 12`0"
Bedroom
- Level: Basement
- Dimensions: 12`2" x 12`0"
Other
- Level: Main
- Dimensions: 5`0" x 5`0"
Other
- Level: Basement
- Dimensions: 11`2" x 6`6"
Other
- Level: Upper
- Dimensions: 8`0" x 6`0"
Other
- Level: Upper
- Dimensions: 10`0" x 5`0"
Other
- Level: Upper
- Dimensions: 13`10" x 11`8"
Dining room
- Level: Main
- Dimensions: 15`8" x 13`6"
Other
- Level: Main
- Dimensions: 10`6" x 9`0"
Other
- Level: Basement
- Dimensions: 15`6" x 9`6"
Game room
- Level: Basement
- Dimensions: 21`2" x 18`0"
Game room
- Level: Basement
- Dimensions: 21`2" x 10`0"
Kitchen
- Level: Main
- Dimensions: 21`2" x 10`0"
Laundry
- Level: Upper
- Dimensions: 12`4" x 6`4"
Living room
- Level: Main
- Dimensions: 20`6" x 18`0"
Mud room
- Level: Main
- Dimensions: 15`2" x 7`0"
Office
- Level: Main
- Dimensions: 12`2" x 10`0"
Heating
- Fireplace(s), Forced Air
Cooling
- Rough-In
Appliances
- Included: Built-In Freezer, Built-In Refrigerator, Dishwasher, Dryer, Gas Stove, Microwave, Oven-Built-In, Range Hood, Washer, Wine Refrigerator
- Laundry: Upper Level
Features
- Bar, Beamed Ceilings, Built-in Features, Closet Organizers, Double Vanity, High Ceilings, Kitchen Island, No Animal Home, No Smoking Home, Open Floorplan, Pantry, Quartz Counters, Recessed Lighting, Sump Pump(s), Walk-In Closet(s), Wired for Data, Wired for Sound
- Flooring: Carpet, Hardwood, Tile
- Windows: Skylight(s)
- Basement: Full
- Number of fireplaces: 1
- Fireplace features: Gas
Interior area
- Total interior livable area: 3,115 sqft
- Finished area above ground: 3,115
- Finished area below ground: 1,571
Property
Parking
- Total spaces: 3
- Parking features: Garage
- Garage spaces: 3
Features
- Levels: Two,2 Storey
- Stories: 1
- Patio & porch: Deck
- Exterior features: None
- Fencing: Fenced
- Frontage length: 15.24M 50`0"
Lot
- Size: 6,098 Square Feet
- Features: Back Lane, Back Yard, Backs on to Park/Green Space, City Lot, Front Yard, Landscaped, No Neighbours Behind
Details
- Parcel number: 112511220
- Zoning: R-CG
Construction
Type & style
- Home type: SingleFamily
- Property subtype: Single Family Residence
Materials
- Aluminum Siding, Brick, Stucco
- Foundation: Concrete Perimeter
- Roof: Asphalt Shingle
Condition
- New construction: Yes
- Year built: 2027
Community & HOA
Community
- Features: Playground, Sidewalks, Street Lights
- Subdivision: Elboya
HOA
- Has HOA: No
Location
- Region: Calgary
Financial & listing details
- Price per square foot: C$834/sqft
- Date on market: 10/8/2026
- Inclusions: N/A
Price history
Price history is unavailable.
Public tax history
Tax history is unavailable.
Climate risks
Neighborhood: Elboya
Nearby schools
GreatSchools rating
No schools nearby
We couldn't find any schools near this home.


Similar homes
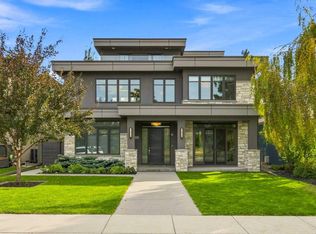
- C$2,275,0004 bd4 ba2.9k sqft2008 S 48th Ave SW, Calgary, AB T2T 2T5For Sale
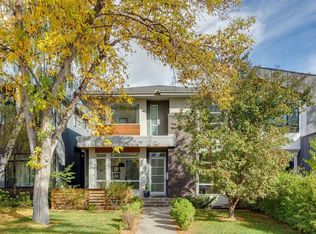 MLS ID #A2351077, Allen Jovica, Associate, Trec The Real Estate Company. courtesy of Pillar9 System
 - C$2,599,0005 bd6 ba3.3k sqft3926 S 9th St SW, Calgary, AB T2T 3E2For Sale
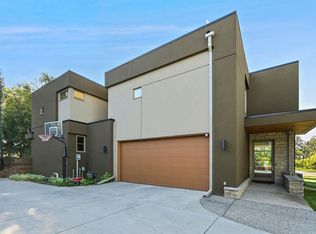 MLS ID #A2316330, Kerry Lau, Associate, Re/Max Complete Realty. courtesy of Pillar9 System
 - C$2,450,0004 bd5 ba2.9k sqft5015 E 15th St SW, Calgary, AB T2T 4B7For Sale
 MLS ID #A2344237, Leslie Kiss, Associate, Royal Lepage Blue Sky. courtesy of Pillar9 System
 - C$2,985,0005 bd5 ba3.6k sqft2019 N 52nd Ave SW, Calgary, AB T3E 1K2New Construction
 MLS ID #A2332959, Lisa Johnson, Associate, Re/Max House Of Real Estate. courtesy of Pillar9 System
