EXCEPTIONAL CUSTOM LUXURY IN NORTH GLENMORE PARK. This beautifully designed residence delivers an impressive combination of architectural presence, sophisticated finishes, and outstanding functionality, with 5 BEDROOMS, 4.5 BATHROOMS, two balconies, multiple living spaces, a fully developed lower level, and a rare TRIPLE ATTACHED GARAGE. Warm wood tones, softly veined stone, wide-plank flooring, custom millwork, and statement lighting create a refined yet inviting interior designed for elevated everyday living. A spacious foyer with custom built-in storage sets the tone, while the front FORMAL DINING ROOM provides an elegant setting for entertaining. Across the hall, a private DEN/HOME OFFICE offers a quiet and beautifully defined workspace. At the heart of the home, the open-concept kitchen, dining nook, and living room create an exceptional gathering space. The CHEF’S KITCHEN is anchored by an oversized statement island with generous seating, complemented by extensive cabinetry, stone surfaces, and a GAS RANGE. A true WORKING PANTRY elevates both daily function and entertaining with its own sink and prep space while a striking WINE DISPLAY adds a sophisticated focal point. The adjoining living room centres around a GAS FIREPLACE, framed by expansive windows and oversized patio doors that extend the living space into the SOUTH backyard and onto the concrete patio. A well-appointed mudroom with custom built-ins connects directly to the TRIPLE ATTACHED GARAGE. Upstairs, FOUR BEDROOMS surround a spacious BONUS/LOFT AREA opening to a front balcony. Two bedrooms share a JACK-AND-JILL BATHROOM, while the third has a private ensuite. The PRIMARY RETREAT features its own balcony and a dramatic TWO-WAY GAS FIREPLACE connecting to the spa-inspired ensuite with a freestanding tub, oversized shower, double vanity, built-in storage, and an exceptionally large WALK-IN CLOSET. A dedicated laundry room with sink completes the level. The fully developed lower level offers a large RECREATION/GAMES AREA, WET BAR, FIFTH BEDROOM, FULL BATHROOM, HOME GYM, and STEAM SAUNA, creating an ideal destination for entertaining, guests, and wellness. Set on a quiet street in coveted NORTH GLENMORE PARK, enjoy Glenmore Athletic Park, Glenmore Aquatic Centre, and Stu Peppard Arena at the end of the block, plus quick access to the Glenmore Reservoir pathways, Lakeview Golf Course, Sandy Beach, River Park, Marda Loop, schools, downtown, and everyday amenities. A RARE INNER-CITY HOME OFFERING LUXURY, SPACE, RECREATION, AND A TRIPLE ATTACHED GARAGE.
New construction
C$2,985,000
2019 N 52nd Ave SW, Calgary, AB T3E 1K2
5beds
3,633sqft
Single Family Residence
Built in 2026
5,662 Square Feet Lot
$-- Zestimate®
C$822/sqft
C$-- HOA
What's special
Two balconiesMultiple living spacesFully developed lower levelRare triple attached garageWarm wood tonesSoftly veined stoneWide-plank flooring
- 3 days
- 44
- 8
Zillow last checked:
Listing updated:
Listed by:
Lisa Johnson, Associate,
Re/Max House Of Real Estate
Source: courtesy of Pillar9 System,MLS®#: A2332959 Originating MLS®#: Calgary
Originating MLS®#: CalgaryFacts & features
Interior
Bedrooms & bathrooms
- Bedrooms: 5
- Bathrooms: 5
- Full bathrooms: 5
Other
- Level: Upper
- Dimensions: 13`6" x 15`9"
Bedroom
- Level: Upper
- Dimensions: 11`7" x 11`6"
Bedroom
- Level: Upper
- Dimensions: 11`3" x 12`6"
Bedroom
- Level: Upper
- Dimensions: 11`3" x 12`6"
Bedroom
- Level: Basement
- Dimensions: 14`9" x 11`10"
Other
- Level: Main
Other
- Level: Basement
Other
- Level: Upper
Other
- Level: Upper
Other
- Level: Upper
Breakfast nook
- Level: Main
- Dimensions: 8`0" x 8`0"
Den
- Level: Main
- Dimensions: 11`6" x 12`6"
Dining room
- Level: Main
- Dimensions: 16`2" x 12`6"
Exercise room
- Level: Basement
- Dimensions: 18`9" x 16`0"
Other
- Level: Basement
- Dimensions: 7`0" x 9`4"
Game room
- Level: Basement
- Dimensions: 18`11" x 16`0"
Game room
- Level: Basement
- Dimensions: 13`10" x 19`2"
Kitchen
- Level: Main
- Dimensions: 13`10" x 16`8"
Laundry
- Level: Upper
- Dimensions: 8`6" x 10`2"
Living room
- Level: Main
- Dimensions: 13`9" x 19`5"
Loft
- Level: Upper
- Dimensions: 10`6" x 11`6"
Mud room
- Level: Main
- Dimensions: 6`6" x 13`6"
Pantry
- Level: Main
- Dimensions: 8`6" x 11`4"
Sauna
- Level: Basement
- Dimensions: 5`2" x 13`8"
Heating
- Forced Air, Natural Gas
Cooling
- Central Air
Appliances
- Included: Dishwasher, Dryer, Gas Range, Microwave, Refrigerator, Washer
- Laundry: Laundry Room, Sink, Upper Level
Features
- Built-in Features, Double Vanity, High Ceilings, Kitchen Island, Natural Woodwork, No Animal Home, No Smoking Home, Open Floorplan, Pantry, Quartz Counters, Sauna, See Remarks, Soaking Tub, Storage, Tray Ceiling(s), Wet Bar
- Flooring: Ceramic Tile, Hardwood
- Basement: Full
- Number of fireplaces: 2
- Fireplace features: Gas, Living Room, Master Bedroom
Interior area
- Total interior livable area: 3,633 sqft
- Finished area above ground: 3,633
- Finished area below ground: 1,557
Property
Parking
- Total spaces: 3
- Parking features: Alley Access, Garage Faces Rear
- Attached garage spaces: 3
Features
- Levels: Two,2 Storey
- Stories: 1
- Patio & porch: Balcony(s), Patio
- Exterior features: Private Yard
- Fencing: None
- Frontage length: 15.24M 50`0"
Lot
- Size: 5,662 Square Feet
- Features: Back Lane, Back Yard, Rectangular Lot
Details
- Parcel number: 112680790
- Zoning: R-CG
Construction
Type & style
- Home type: SingleFamily
- Property subtype: Single Family Residence
Materials
- Stone, Stucco, Wood Frame, Wood Siding
- Foundation: Concrete Perimeter
- Roof: Asphalt Shingle
Condition
- New construction: Yes
- Year built: 2026
Community & HOA
Community
- Features: Golf, Park, Playground
- Subdivision: North Glenmore Park
HOA
- Has HOA: No
Location
- Region: Calgary
Financial & listing details
- Price per square foot: C$822/sqft
- Date on market: 10/6/2026
- Inclusions: N/A
Price history
Price history is unavailable.
Public tax history
Tax history is unavailable.
Climate risks
Neighborhood: North Glenmore Park
Nearby schools
GreatSchools rating
No schools nearby
We couldn't find any schools near this home.
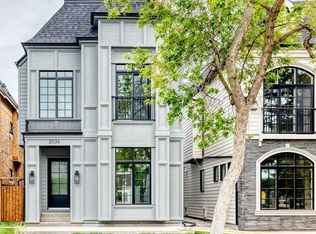
- C$2,239,0005 bd5 ba3.1k sqft2034 S 52nd Ave SW, Calgary, AB T3E1K1New Construction
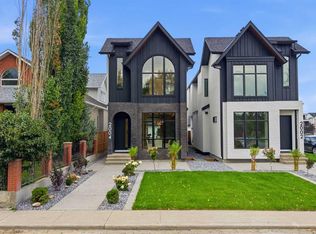
- C$1,499,0004 bd4 ba2.2k sqft2020 S 51st Ave SW, Calgary, AB T3E1J6New Construction

- C$1,549,9004 bd5 ba2.2k sqft2004 S 51st Ave SW, Calgary, AB T3E1J6New Construction
- C$--4 bd4 ba2.5k sqft2117 51st Ave SW #NA, Calgary, AB T3E1J8Off Market

Similar homes
- C$2,785,0006 bd6 ba3.1k sqft215 NE Patton Ct SW, Calgary, AB T2V 5G4For Sale
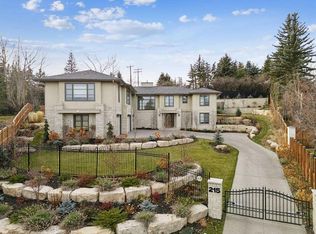 MLS ID #A2333869, Gordon Ross, Associate, Re/Max First. courtesy of Pillar9 System
 - C$2,950,0003 bd3 ba3k sqft916 S Durham Ave SW, Calgary, AB T2T 0P6For Sale
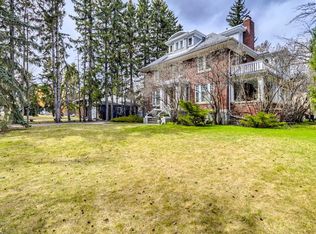 MLS ID #A2345635, John Mcneill, Associate, Century 21 Bamber Realty Ltd.. courtesy of Pillar9 System
 - C$2,950,0003 bd3 ba3k sqft916 Durham Ave SW, Calgary, AB T2T 0P6For Sale
 Century 21 Canada
 - C$3,200,0005 bd5 ba3.4k sqft2908 SW 13th Ave NW, Calgary, AB T2N 1M2New Construction
 MLS ID #A2348381, Renata M. Reid, Associate, Sotheby's International Realty Canada. courtesy of Pillar9 System
