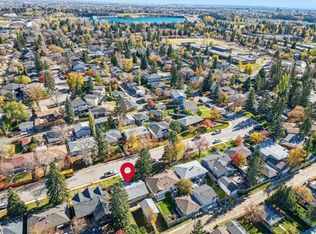
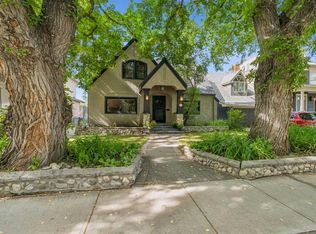
North Glenmore Park now offers this magnificently curated bungalow to be built by Velvet Vista Homes. A luxury 4 bedroom dream home with 2 levels of the finest design, quality and craftsmanship. Interior finishing by Janel Magnaye Interiors. Start fresh with a beautiful bespoke family focused custom home with all the desired comforts. The spacious great room with soaring vaulted ceiling opens onto a large patio with fireplace and south-facing back yard. The large gourmet kitchen boasts high-end appliances, generous island workspace, and a large pantry. The 3 car attached garage has room for all your gear and welcomes you into an expansive family sized mudroom connecting home and garage. The main floor primary bedroom retreat features a luxurious spa-like ensuite washroom with spacious steam shower that seats two and a dreamy walk-in closet. The lower level is an entertainers dream with fitness room, recreation room, wet bar, wine wall and optional addition of a golf simulator, hobby room or theatre. Two additional bedrooms and bathrooms are perfect for guests, teens or nanny. The lovely south facing back yard and patio with fireplace are perfect for year round entertaining. North Glenmore Park is an established inner city neighbourhood with excellent schools from K- University as well as great parks, golf, bike paths, shopping and services. A rare opportunity to make your dream home a reality. (Existing home will be removed. Listing reflects a to-be-built home by Velvet Vista Homes. Images and renderings are for illustration only.)
New construction
C$2,850,000
47 N Langton Dr SW, Calgary, AB T3E 5G1
4beds
2,192sqft
Single Family Residence
Built in 2027
6,534 Square Feet Lot
$-- Zestimate®
C$1,300/sqft
C$-- HOA
What's special
Large patio with fireplaceLarge gourmet kitchenHigh-end appliancesGenerous island workspaceLarge pantryLuxurious spa-like ensuite washroomDreamy walk-in closet
- 2 days
- 38
- 5
Zillow last checked:
Listing updated:
Listed by:
Renata M. Reid, Associate,
Sotheby's International Realty Canada
Source: courtesy of Pillar9 System,MLS®#: A2348411 Originating MLS®#: Calgary
Originating MLS®#: CalgaryFacts & features
Interior
Bedrooms & bathrooms
- Bedrooms: 4
- Bathrooms: 4
- Full bathrooms: 4
Bedroom
- Level: Main
- Dimensions: 12`0" x 12`3"
Other
- Level: Main
- Dimensions: 15`0" x 14`0"
Bedroom
- Level: Lower
- Dimensions: 11`6" x 10`4"
Bedroom
- Level: Lower
- Dimensions: 12`6" x 10`6"
Other
- Level: Main
- Dimensions: 5`0" x 9`11"
Other
- Level: Lower
- Dimensions: 5`5" x 9`6"
Other
- Level: Lower
- Dimensions: 5`2" x 10`9"
Other
- Level: Main
- Dimensions: 18`0" x 9`0"
Dining room
- Level: Main
- Dimensions: 13`2" x 14`6"
Exercise room
- Level: Lower
- Dimensions: 16`3" x 10`6"
Foyer
- Level: Main
- Dimensions: 8`0" x 11`8"
Game room
- Level: Lower
- Dimensions: 15`4" x 23`3"
Great room
- Level: Main
- Dimensions: 17`0" x 18`9"
Kitchen
- Level: Main
- Dimensions: 19`5" x 13`2"
Laundry
- Level: Lower
- Dimensions: 5`8" x 7`6"
Media room
- Level: Lower
- Dimensions: 19`0" x 16`0"
Mud room
- Level: Main
- Dimensions: 9`0" x 8`10"
Pantry
- Level: Main
- Dimensions: 8`0" x 8`10"
Walk in closet
- Level: Main
- Dimensions: 12`6" x 12`0"
Heating
- High Efficiency, Radiant Floor, ENERGY STAR Qualified Equipment, Forced Air, Humidity Control, Natural Gas
Cooling
- Central Air, ENERGY STAR Qualified Equipment
Appliances
- Included: Bar Fridge, Built-In Refrigerator, Dishwasher, Garage Control(s), Gas Cooktop, Humidifier, Microwave, Range Hood, Refrigerator, Washer/Dryer Stacked, Wine Refrigerator
- Laundry: Laundry Room, Lower Level, Main Level, Multiple Locations, Sink
Features
- Bookcases, Breakfast Bar, Built-in Features, Closet Organizers, Double Vanity, High Ceilings, Kitchen Island, Open Floorplan, Pantry, Recessed Lighting, Storage, Vaulted Ceiling(s), Walk-In Closet(s), Wet Bar
- Flooring: Carpet, Hardwood, Marble, Tile
- Basement: Full
- Number of fireplaces: 2
- Fireplace features: Gas, Heatilator, Living Room, Outside, Stone
Interior area
- Total interior livable area: 2,192 sqft
- Finished area above ground: 2,192
- Finished area below ground: 2,292
Video & virtual tour
Property
Parking
- Total spaces: 5
- Parking features: 220 Volt Wiring, Alley Access, Garage Door Opener, Garage Faces Rear, Electric Vehicle Charging Station(s), Side By Side
- Attached garage spaces: 3
- Has uncovered spaces: Yes
Features
- Levels: One
- Stories: 1
- Patio & porch: Front Porch, Patio
- Exterior features: BBQ gas line, Courtyard, Lighting, Private Yard
- Pool features: Community
- Fencing: Fenced
- Frontage length: 16.77M 55`0"
Lot
- Size: 6,534 Square Feet
- Features: Back Lane
Details
- Parcel number: 112407658
- Zoning: R-CG
Construction
Type & style
- Home type: SingleFamily
- Architectural style: Bungalow
- Property subtype: Single Family Residence
Materials
- Stone, Stucco
- Foundation: Concrete Perimeter
- Roof: Asphalt Shingle
Condition
- New construction: Yes
- Year built: 2027
Details
- Builder name: Velvet Vista Homes
Community & HOA
Community
- Features: Golf, Park, Playground, Sidewalks, Street Lights, Tennis Court(s)
- Subdivision: North Glenmore Park
HOA
- Has HOA: No
Location
- Region: Calgary
Financial & listing details
- Price per square foot: C$1,300/sqft
- Date on market: 10/15/2026
- Inclusions: Second dish washer, second microwave, gas range with double oven, built-in wall oven, electric water heater, second washer/dryer stacked.
Price history
Price history is unavailable.
Public tax history
Tax history is unavailable.
Climate risks
Neighborhood: North Glenmore Park
Nearby schools
GreatSchools rating
No schools nearby
We couldn't find any schools near this home.

Similar homes
- C$2,475,0005 bd4 ba2.3k sqft3015 E 2nd St SW, Calgary, AB T2S 1T4For Sale
 MLS ID #A2351952, Joanne Humphry, Associate, Re/Max Realty Professionals. courtesy of Pillar9 System
 - C$2,495,0005 bd4 ba2.8k sqft1215 N Riverdale Ave SW, Calgary, AB T2S 0Z1For Sale
 MLS ID #A2345696, Michael Wood, Associate, Re/Max First. courtesy of Pillar9 System
 - C$2,999,0005 bd3 ba2.6k sqft88 W Massey Pl SW, Calgary, AB T2V 2G8For Sale
 MLS ID #A2347234, Jon Dick, Associate Broker, Re/Max Realty Professionals. courtesy of Pillar9 System
 - C$2,200,0004 bd3 ba3.1k sqft620 SE Rideau Rd SW, Calgary, AB T2S 0R6For Sale
 MLS ID #A2349627, Jeannie Brennan-Minchin, Associate, Real Estate Professionals Inc.. courtesy of Pillar9 System
