LUXURY LIVING IN ALTADORE! Built by AK Design & Development and set on one of the community’s most beautiful streets, this exceptional home offers over 4,235 sq. ft. across three levels with 4 bedrooms, 3.5 baths and a versatile loft. The main floor features beautiful hardwood, a stunning custom staircase with wood treads, accordion stringers & glass railings, and a spectacular chef’s kitchen with Miele appliances, Sub-Zero fridge, built-in coffee maker, farmhouse sink and waterfall quartz island. The living room boasts a 60” linear gas fireplace, custom built-ins and access to a large TREX deck with custom stone gas fireplace. Upstairs, the luxurious primary retreat offers oversized his & her closets and a spa-like 7-piece ensuite with soaker tub and steam shower. Two additional bedrooms feature private vanity areas with shared Jack & Jill-style bathroom access, plus a separate enclosed shower/toilet area and versatile loft. The fully developed lower level is designed for entertaining with in-floor heat, wet bar, stunning wine wall, theatre room with equipment included, gym with cork flooring, fourth bedroom, bath and ample storage. All TVs and TV mounts remain. Additional features include a main-floor office with built-ins, exceptional mudroom/storage, A/C, central vacuum, smart-home technology, custom window coverings, mature landscaping and irrigation. Exceptional craftsmanship, sophisticated finishes and an outstanding Altadore location, this is luxury living at its finest.
For sale
C$2,275,000
2008 S 48th Ave SW, Calgary, AB T2T 2T5
4beds
2,910sqft
Single Family Residence
Built in 2015
4,791 Square Feet Lot
$-- Zestimate®
C$782/sqft
C$-- HOA
What's special
Versatile loftBeautiful hardwoodCustom built-insWet barStunning wine wallGym with cork flooringFourth bedroom
- 8 hours
- 9
- 2
Zillow last checked:
Listing updated:
Listed by:
Allen Jovica, Associate,
Trec The Real Estate Company
Source: courtesy of Pillar9 System,MLS®#: A2351077 Originating MLS®#: Calgary
Originating MLS®#: CalgaryFacts & features
Interior
Bedrooms & bathrooms
- Bedrooms: 4
- Bathrooms: 4
- Full bathrooms: 3
- 1/2 bathrooms: 1
Other
- Level: Upper
- Dimensions: 13`2" x 14`6"
Bedroom
- Level: Upper
- Dimensions: 11`0" x 11`0"
Bedroom
- Level: Upper
- Dimensions: 12`0" x 10`6"
Bedroom
- Level: Basement
- Dimensions: 16`2" x 11`2"
Other
- Level: Main
- Dimensions: 6`1" x 5`5"
Other
- Level: Basement
- Dimensions: 11`9" x 5`0"
Other
- Level: Upper
- Dimensions: 7`9" x 11`0"
Other
- Level: Upper
- Dimensions: 12`8" x 15`1"
Dining room
- Level: Main
- Dimensions: 15`1" x 11`3"
Exercise room
- Level: Basement
- Dimensions: 14`5" x 10`5"
Family room
- Level: Basement
- Dimensions: 18`9" x 16`7"
Flex space
- Level: Upper
- Dimensions: 9`0" x 18`1"
Foyer
- Level: Main
- Dimensions: 15`4" x 5`2"
Other
- Level: Basement
- Dimensions: 11`7" x 10`6"
Kitchen
- Level: Main
- Dimensions: 22`5" x 12`0"
Laundry
- Level: Upper
- Dimensions: 6`8" x 12`4"
Living room
- Level: Main
- Dimensions: 20`2" x 16`5"
Mud room
- Level: Main
- Dimensions: 8`4" x 8`4"
Office
- Level: Main
- Dimensions: 12`6" x 12`7"
Other
- Level: Basement
- Dimensions: 16`3" x 10`10"
Other
- Level: Basement
- Dimensions: 1`5" x 7`0"
Heating
- Radiant Floor, Fireplace(s), Forced Air
Cooling
- Central Air
Appliances
- Included: Dishwasher, Dryer, Garage Control(s), Garburator, Gas Cooktop, Humidifier, Range Hood, Refrigerator, Washer, Wine Refrigerator
- Laundry: Laundry Room, Sink, Upper Level
Features
- Bar, Built-in Features, Central Vacuum, Double Vanity, High Ceilings, Kitchen Island, No Animal Home, No Smoking Home, Open Floorplan, Quartz Counters, Smart Home, Soaking Tub, Steam Room, Storage, Sump Pump(s), Walk-In Closet(s), Wet Bar, Wired for Data, Wired for Sound
- Flooring: Carpet, Ceramic Tile, Cork, Hardwood, Tile
- Windows: Skylight(s), Window Coverings
- Basement: Full
- Number of fireplaces: 2
- Fireplace features: Gas
Interior area
- Total interior livable area: 2,910 sqft
- Finished area above ground: 2,910
- Finished area below ground: 1,327
Property
Parking
- Total spaces: 3
- Parking features: Garage
- Garage spaces: 3
Features
- Levels: Two,2 Storey
- Stories: 1
- Patio & porch: Deck
- Exterior features: BBQ gas line, Other, Private Yard, Rain Gutters
- Fencing: Partial
- Frontage length: 11.43M 37`6"
Lot
- Size: 4,791 Square Feet
- Features: Back Lane, Back Yard, Few Trees, Front Yard, Landscaped, Lawn, Paved, Rectangular Lot, Yard Lights
Details
- Parcel number: 112581415
- Zoning: R-C2
Construction
Type & style
- Home type: SingleFamily
- Property subtype: Single Family Residence
Materials
- Brick, Cedar, Concrete, Stucco, Wood Frame
- Foundation: Concrete Perimeter
- Roof: Flat Torch Membrane,Asphalt Shingle
Condition
- New construction: No
- Year built: 2015
Community & HOA
Community
- Features: Park, Playground, Sidewalks, Street Lights
- Subdivision: Altadore
HOA
- Has HOA: No
Location
- Region: Calgary
Financial & listing details
- Price per square foot: C$782/sqft
- Date on market: 10/9/2026
- Inclusions: Home Theater, All Mounted TV's
Price history
Price history is unavailable.
Public tax history
Tax history is unavailable.
Climate risks
Neighborhood: Altadore
Nearby schools
GreatSchools rating
No schools nearby
We couldn't find any schools near this home.
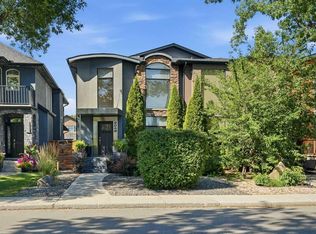


Similar homes
- C$1,985,0004 bd4 ba2.5k sqft1940 S 48th Ave SW, Calgary, AB T2T 2T3For Sale
 MLS ID #A2347052, Gordon Ross, Associate, Re/Max First. courtesy of Pillar9 System
 - C$2,100,0005 bd4 ba2.8k sqft2022 S 43rd Ave SW, Calgary, AB T2T 2N2For Sale
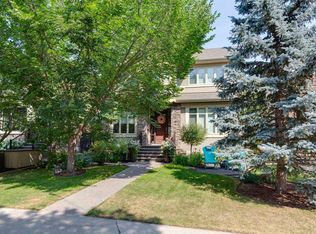 MLS ID #A2347376, Sam Corea, Associate, Re/Max House Of Real Estate. courtesy of Pillar9 System
 - C$2,450,0004 bd5 ba2.9k sqft5015 E 15th St SW, Calgary, AB T2T 4B7For Sale
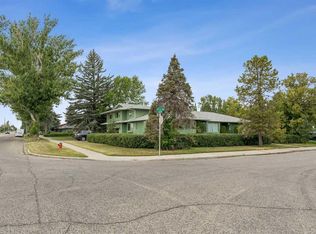 MLS ID #A2344237, Leslie Kiss, Associate, Royal Lepage Blue Sky. courtesy of Pillar9 System
 - C$2,150,0004 bd4 ba2.6k sqft4407 E 17th St SW, Calgary, AB T2T 4R1New Construction
 MLS ID #A2332063, Katherine Bennett, Associate, Re/Max Realty Professionals. courtesy of Pillar9 System
