Situated on an oversized 35' x 124' west-facing lot along one of Altadore's beautifully established tree lined streets, this exceptional custom-built Sundance home offers over 4,100 sqft of beautifully designed living space that balances luxury with everyday family living. From the moment you step inside, the grand spiral staircase and impressive sense of scale set the tone for the home. Designed with both entertaining and family life in mind, the expansive main floor is filled with natural light and showcases rich hardwood flooring, custom millwork, elegant wainscoting and a double-sided fireplace that anchors the principal living spaces. At the heart of the home is an impressive chef-inspired kitchen featuring premium finishes, abundant cabinetry and an oversized island that seamlessly connects to the spacious dining area and inviting living room. The kitchen also features new Bosch Dishwasher & Frigidaire Induction Cooktop (2024), Gas cooktop hook-up conversion available, Samsung Refrigerator (2024) and GE Wall Oven (2025). A dedicated front office, formal dining or flex room provides the perfect work-from-home space, while the oversized mudroom offers exceptional versatility as a children's homework area, playroom or easily converted to a home office. The upper level has been exceptionally designed with family living at its core. The luxurious primary retreat is a true sanctuary, complete with vaulted ceilings, a cozy fireplace, an expansive walk-in closet and a spa-inspired five-piece ensuite featuring a soaker tub, oversized shower and dual vanities. Two additional generously sized bedrooms, each with vaulted ceilings, a beautifully appointed four-piece bathroom and an upper laundry room with new LG Washer/Dryer (2023) with built-in sink complete this level. The fully developed lower level continues to impress with a spacious recreation room, custom wet bar, third fireplace, dedicated media space (or home gym), built-in office area, large fourth bedroom and an additional full bathroom, creating the ideal space for entertaining, teenagers or guests. Step outside to enjoy the west-facing backyard designed for effortless outdoor living. The custom cedar deck with lattice detailing offers multiple spaces to dine, entertain, kids to play or relax while enjoying the sunshine. Pride of ownership is evident throughout and the home is equipped with dual furnaces and dual A/C units for enhanced year-round comfort. Perfectly positioned in the heart of Altadore, one of Calgary's most sought-after inner-city communities, you'll enjoy being walking distance to highly regarded schools (including Altadore Elementery, Rundle Academy, Masters Academy & Lycee), River Park, Sandy Beach, playgrounds, the vibrant shops and restaurants of Marda Loop, and countless pathways, all while being just minutes from downtown with convenient access throughout the city. A timeless executive family home offering exceptional space, craftsmanship and one of Calgary's most desirable lifestyles.
For sale
C$1,799,000
4221 E 17th St SW, Calgary, AB T2T 4P7
4beds
2,862sqft
Single Family Residence
Built in 2007
4,356 Square Feet Lot
$-- Zestimate®
C$629/sqft
C$-- HOA
What's special
Grand spiral staircaseImpressive sense of scaleRich hardwood flooringCustom millworkElegant wainscotingAbundant cabinetryExpansive walk-in closet
- 46 days
- 53
- 7
Zillow last checked:
Listing updated:
Listed by:
Amy Bellomo, Associate,
Sotheby's International Realty Canada
Source: courtesy of Pillar9 System,MLS®#: A2328963 Originating MLS®#: Calgary
Originating MLS®#: CalgaryFacts & features
Interior
Bedrooms & bathrooms
- Bedrooms: 4
- Bathrooms: 4
- Full bathrooms: 3
- 1/2 bathrooms: 1
Other
- Level: Second
- Dimensions: 15`11" x 15`11"
Bedroom
- Level: Second
- Dimensions: 12`11" x 11`3"
Bedroom
- Level: Second
- Dimensions: 12`6" x 10`11"
Bedroom
- Level: Basement
- Dimensions: 12`8" x 11`6"
Other
- Level: Main
- Dimensions: 66`6" x 6`2"
Other
- Level: Second
- Dimensions: 11`2" x 6`2"
Other
- Level: Basement
- Dimensions: 11`6" x 5`11"
Other
- Level: Second
- Dimensions: 27`4" x 8`8"
Dining room
- Level: Main
- Dimensions: 17`11" x 11`4"
Flex space
- Level: Main
- Dimensions: 12`6" x 12`2"
Game room
- Level: Basement
- Dimensions: 17`11" x 14`10"
Kitchen
- Level: Main
- Dimensions: 15`11" x 13`8"
Laundry
- Level: Second
- Dimensions: 7`5" x 6`8"
Living room
- Level: Main
- Dimensions: 15`11" x 13`11"
Media room
- Level: Basement
- Dimensions: 17`5" x 12`8"
Mud room
- Level: Main
- Dimensions: 13`11" x 9`6"
Office
- Level: Basement
- Dimensions: 8`2" x 6`11"
Other
- Level: Basement
- Dimensions: 11`11" x 9`2"
Heating
- Forced Air, Natural Gas
Cooling
- Central Air
Appliances
- Included: Bar Fridge, Dishwasher, Garage Control(s), Garburator, Induction Cooktop, Microwave, Oven, Range Hood, Refrigerator, See Remarks, Washer/Dryer, Water Softener
- Laundry: Laundry Room, Sink, Upper Level
Features
- Breakfast Bar, Built-in Features, Closet Organizers, Double Vanity, Granite Counters, Kitchen Island, No Animal Home, No Smoking Home, Open Floorplan, Recessed Lighting, See Remarks, Soaking Tub, Sump Pump(s), Vaulted Ceiling(s), Walk-In Closet(s), Wet Bar, Wired for Sound
- Flooring: Carpet, Hardwood, Tile
- Doors: French Doors
- Windows: Skylight(s), Window Coverings
- Basement: Full
- Number of fireplaces: 3
- Fireplace features: Basement, Dining Room, Double Sided, Gas, Living Room, Master Bedroom
Interior area
- Total interior livable area: 2,862 sqft
Video & virtual tour
Property
Parking
- Total spaces: 2
- Parking features: Double Garage Detached
- Garage spaces: 2
Features
- Levels: Two,2 Storey
- Stories: 1
- Patio & porch: Deck
- Exterior features: BBQ gas line, Private Yard
- Fencing: Fenced
- Frontage length: 10.66M 35`0"
Lot
- Size: 4,356 Square Feet
- Features: Back Lane, Back Yard, City Lot, Landscaped, Lawn, Rectangular Lot, Treed
Details
- Parcel number: 112451261
- Zoning: R-CG
Construction
Type & style
- Home type: SingleFamily
- Property subtype: Single Family Residence
Materials
- Stucco, Wood Frame
- Foundation: Concrete Perimeter
- Roof: Asphalt Shingle
Condition
- New construction: No
- Year built: 2007
Community & HOA
Community
- Features: Park, Playground
- Subdivision: Altadore
HOA
- Has HOA: No
Location
- Region: Calgary
Financial & listing details
- Price per square foot: C$629/sqft
- Date on market: 8/13/2026
- Inclusions: TV Wall Mounts & Brackets
Price history
Price history is unavailable.
Public tax history
Tax history is unavailable.
Climate risks
Neighborhood: Altadore
Nearby schools
GreatSchools rating
No schools nearby
We couldn't find any schools near this home.

Similar homes
- C$1,985,0004 bd4 ba2.5k sqft1940 S 48th Ave SW, Calgary, AB T2T 2T3For Sale
 MLS ID #A2347052, Gordon Ross, Associate, Re/Max First. courtesy of Pillar9 System
 - C$1,799,0005 bd4 ba3.1k sqft342 Superior Ave SW, Calgary, AB T3C 2J2For Sale
 MLS ID #A2343809, Joshua Chow, Associate, Grand Realty. courtesy of Pillar9 System
 - C$1,195,0004 bd4 ba2k sqft4649 E 20th St SW, Calgary, AB T2T 6G4For Sale
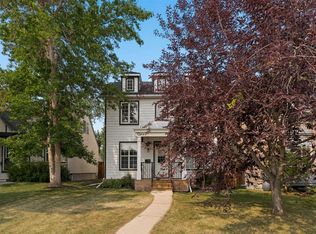 MLS ID #A2345185, Ben Knopp, Associate, Charles. courtesy of Pillar9 System
 - C$1,799,9004 bd4 ba3k sqft4 W Aspen Cliff Close SW, Calgary, AB T3H 0L9For Sale
 MLS ID #A2346474, Yuri Smith, Broker, Grassroots Realty Group. courtesy of Pillar9 System
