Situated in the prestigious community of Pump Hill, this executive home stands out amongst all of the other homes on the street. Extensively rebuilt in 2008, the top two storeys of the home were completely demolished and reconstructed to add significant square footage, resulting in a thoughtfully designed floor plan with quality craftsmanship. The first thing that hits you as you drive up is the extensive exterior stonework, a massive driveway accommodating six vehicles. Stepping through the front door, you are greeted by a stunning entrance featuring a custom circular staircase and imported Brazilian dark cherry hardwood floors. The main level showcases an executive chef-style kitchen, featuring premium appliances including a brand-new high-end KitchenAid refrigerator and a Miele cooktop. The kitchen opens to the sunken family room with a large fireplace. There is also a formal dining and living room on the main floor, which is separated by a 2 sided fireplace wrapped in stone. There is an office on the main floor that qualifies as a bedroom, should you need a main-floor retreat. What hits you the most is the exceptional craftsmanship with real wood baseboards and window trim that were custom moulded and stained on-site. Oversized Lux windows wrap the entire home, flooding every room with natural light from morning until night. Upstairs, the home features three large bedrooms, each uniquely designed as a private retreat with its own dedicated ensuite bathroom and spacious walk-in closets. One of these upper bedrooms also includes a wood-burning fireplace that can easily be converted to gas. The basement adds an extra family room, cold or wine storage, a gym space, and plenty of storage. The home’s mechanical systems are upgraded with a comprehensive water treatment network that includes de-chlorination, a water softener, and a water filtration system. Outdoors, the large, south-facing backyard receives maximum sun exposure throughout the day. Top it all off with an oversized, heated, and insulated garage, and this is an incredible opportunity for any family looking to make Pump Hill home. For more details, including the 360 virtual tour, click the links below.
For sale
C$1,499,900
223 Pump Hill Cres N, Calgary, AB T2V 4L9
4beds
3,380sqft
Single Family Residence
Built in 1976
7,840 Square Feet Lot
$-- Zestimate®
C$444/sqft
C$-- HOA
What's special
Extensive exterior stoneworkExecutive chef-style kitchenPremium appliancesBrand-new high-end kitchenaid refrigeratorMiele cooktopLarge fireplace
- 79 days
- 55
- 9
Zillow last checked:
Listing updated:
Listed by:
Ken Rigel, Associate,
Exp Realty
Source: courtesy of Pillar9 System,MLS®#: A2338930 Originating MLS®#: Calgary
Facts & features
Interior
Bedrooms & bathrooms
- Bedrooms: 4
- Bathrooms: 4
- Full bathrooms: 3
- 1/2 bathrooms: 1
Bedroom
- Level: Main
- Dimensions: 10`4" x 10`10"
Bedroom
- Level: Second
- Dimensions: 21`2" x 19`10"
Bedroom
- Level: Second
- Dimensions: 18`0" x 12`2"
Other
- Level: Second
- Dimensions: 17`1" x 21`7"
Other
- Level: Main
- Dimensions: 6`11" x 7`7"
Other
- Level: Second
- Dimensions: 6`8" x 7`1"
Other
- Level: Second
- Dimensions: 6`10" x 12`5"
Other
- Level: Second
- Dimensions: 12`1" x 12`0"
Breakfast nook
- Level: Main
- Dimensions: 8`3" x 11`10"
Other
- Level: Basement
- Dimensions: 20`0" x 5`3"
Dining room
- Level: Main
- Dimensions: 10`0" x 18`4"
Family room
- Level: Main
- Dimensions: 17`3" x 14`10"
Foyer
- Level: Main
- Dimensions: 6`7" x 6`8"
Other
- Level: Basement
- Dimensions: 22`7" x 18`10"
Game room
- Level: Basement
- Dimensions: 23`0" x 31`10"
Kitchen
- Level: Main
- Dimensions: 9`8" x 18`9"
Living room
- Level: Main
- Dimensions: 17`0" x 11`0"
Storage
- Level: Main
- Dimensions: 3`3" x 3`7"
Storage
- Level: Basement
- Dimensions: 16`0" x 11`5"
Walk in closet
- Level: Second
- Dimensions: 6`8" x 10`11"
Heating
- Forced Air, Natural Gas
Cooling
- Central Air
Appliances
- Included: Built-In Oven, Dishwasher, Dryer, Garage Control(s), Gas Range, Microwave, Range Hood, Refrigerator, Washer
- Laundry: Laundry Room
Features
- Chandelier, Double Vanity, High Ceilings, Kitchen Island, No Smoking Home, Open Floorplan, Walk-In Closet(s)
- Flooring: Carpet, Ceramic Tile, Hardwood
- Basement: Full
- Number of fireplaces: 3
- Fireplace features: Bedroom, Family Room, Gas, Living Room, Wood Burning
Interior area
- Total interior livable area: 3,380 sqft
- Finished area above ground: 3,380
- Finished area below ground: 926
Video & virtual tour
Property
Parking
- Total spaces: 6
- Parking features: Double Garage Attached, Driveway, Garage Faces Front, Paved
- Attached garage spaces: 2
- Has uncovered spaces: Yes
Features
- Levels: Two,2 Storey
- Stories: 1
- Patio & porch: Patio, Pergola
- Exterior features: Private Yard
- Fencing: Fenced
- Frontage length: 18.29M 60`0"
Lot
- Size: 7,840 Square Feet
- Features: Back Yard, Front Yard, Landscaped, Rectangular Lot, Street Lighting
Details
- Parcel number: 112073024
- Zoning: R-CG
Construction
Type & style
- Home type: SingleFamily
- Property subtype: Single Family Residence
Materials
- Stone, Stucco
- Foundation: Concrete Perimeter
- Roof: Asphalt Shingle
Condition
- New construction: No
- Year built: 1976
Community & HOA
Community
- Features: Park, Playground, Sidewalks, Street Lights
- Subdivision: Pump Hill
HOA
- Has HOA: No
Location
- Region: Calgary
Financial & listing details
- Price per square foot: C$444/sqft
- Date on market: 8/24/2026
- Inclusions: N/A
Price history
Price history is unavailable.
Public tax history
Tax history is unavailable.
Climate risks
Neighborhood: Pump Hill
Nearby schools
GreatSchools rating
No schools nearby
We couldn't find any schools near this home.
- C$435,0003 bd2 ba1.3k sqft10304 W Braeside Dr SW, Calgary, AB T2W1B4For Sale

- C$1,299,9005 bd4 ba2.3k sqft9956 E Patton Rd SW, Calgary, AB T2V5E8For Sale

- C$725,0003 bd2 ba1.1k sqft36 S Bracebridge Cres SW, Calgary, AB T2W0Y7For Sale
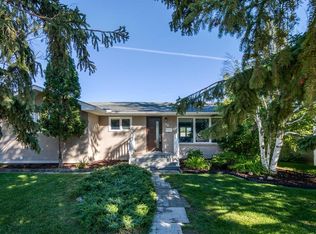
- C$429,0003 bd3 ba1.6k sqft70 E Brae Glen Ln SW, Calgary, AB T2W1B6For Sale

Similar homes
- C$1,499,9003 bd4 ba2.6k sqft38 S Lissington Dr SW, Calgary, AB T3E 5E1For Sale
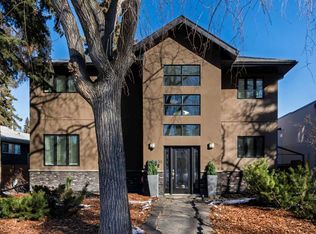 MLS ID #A2345773, Daniel Weiner, Associate, Re/Max Realty Professionals. courtesy of Pillar9 System
- C$1,385,0006 bd5 ba3.2k sqft880 S Shawnee Dr SW, Calgary, AB T2Y 1X3For Sale
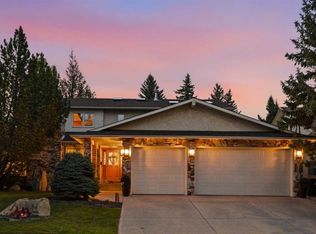 MLS ID #A2340961, Kevin French, Associate, Charles. courtesy of Pillar9 System
- C$1,188,0003 bd3 ba2.5k sqft1504 S Evergreen Hl SW, Calgary, AB T2Y 2V8For Sale
 MLS ID #A2354829, Eric Smith, Associate Broker, The Real Estate District. courtesy of Pillar9 System
- C$1,249,0004 bd3 ba2.1k sqft10528 W Mapleridge Cres SE, Calgary, AB T2J 1Y7For Sale
 MLS ID #A2347418, Brad Wennerstrom, Associate, Maxwell Canyon Creek. courtesy of Pillar9 System
