Beautifully updated and move-in ready, this 3 bedroom townhome pairs an engaging multi-level design with a private backyard that opens directly to a treed green belt, bringing nature and added privacy into everyday life. With access to Aspen Woods, public street parking and the lowest condo fees in the complex this home is really something special. Arrive through the front attached garage to a generous foyer with plenty of storage before moving up to the heart of the home. Natural light fills the white kitchen, where quartz countertops, a modern backsplash and backyard views lend a fresh, contemporary feel, while the adjoining dining area sets the stage for relaxed meals and easy conversation. A convenient powder room completes this level. Just a few steps above, the inviting living room spans its own level, giving everyone room to gather while open sightlines overlook the dining area below and add architectural interest to the home. Retreat upstairs to a spacious primary bedroom defined by grand vaulted ceilings and a striking wood beam, with a stylish 2-piece ensuite adding everyday convenience. A separate 4-piece bathroom serves the home, while another level reveals 2 additional bedrooms with oversized windows that draw in abundant natural light. A versatile rec room in the basement adapts easily to movie nights, hobbies, a home office, fitness space or playtime, with laundry and utility space nearby. Mature landscaping surrounds a private backyard oasis designed for gardeners and anyone who appreciates time outdoors, complete with raised garden beds, lush plantings and a patio for barbequing or unwinding. Beyond the fence, the treed green belt extends the sense of privacy and connects the home to a peaceful natural backdrop. Set in the established community of Braeside, this quiet location keeps schools, parks, pathways, everyday amenities and transit within easy reach, with South Glenmore Park, Fish Creek Provincial Park and Southland Leisure Centre only minutes away. With 3 bedrooms, flexible living spaces, thoughtful updates, an attached garage and a backyard setting that feels tucked away from the city, this distinctive home balances character, function and outdoor living in one inviting package.
For sale
C$445,900
118 N Brae Glen Ln SW, Calgary, AB T2W 1B6
3beds
1,412sqft
Townhouse
Built in 1971
-- sqft lot
$-- Zestimate®
C$316/sqft
C$736/mo HOA
What's special
Engaging multi-level designQuartz countertopsModern backsplashBackyard viewsAdjoining dining areaRaised garden bedsLush plantings
- 1 day
- 16
- 3
Zillow last checked:
Listing updated:
Listed by:
Ginger Andrews, Associate,
Exp Realty,
Amy Caughlin, Associate,
Charles
Source: courtesy of Pillar9 System,MLS®#: A2348717 Originating MLS®#: Calgary
Originating MLS®#: CalgaryFacts & features
Interior
Bedrooms & bathrooms
- Bedrooms: 3
- Bathrooms: 3
- Full bathrooms: 1
- 1/2 bathrooms: 2
Other
- Level: Third
- Dimensions: 12`6" x 13`10"
Bedroom
- Level: Level 4
- Dimensions: 10`5" x 13`6"
Bedroom
- Level: Level 4
- Dimensions: 8`6" x 12`0"
Other
- Level: Main
- Dimensions: 3`0" x 6`0"
Other
- Level: Third
- Dimensions: 7`5" x 5`1"
Other
- Level: Third
- Dimensions: 7`5" x 5`0"
Dining room
- Level: Main
- Dimensions: 11`5" x 9`4"
Foyer
- Level: Main
- Dimensions: 6`5" x 8`1"
Other
- Level: Basement
- Dimensions: 19`0" x 14`6"
Game room
- Level: Basement
- Dimensions: 13`8" x 9`1"
Kitchen
- Level: Main
- Dimensions: 12`5" x 10`1"
Living room
- Level: Second
- Dimensions: 19`3" x 12`5"
Heating
- Forced Air, Natural Gas
Cooling
- None
Appliances
- Included: Dishwasher, Dryer, Electric Stove, Garage Control(s), Refrigerator, Washer
- Laundry: In Basement
Features
- Beamed Ceilings, Ceiling Fan(s), Quartz Counters, Storage, Vaulted Ceiling(s)
- Flooring: Carpet, Hardwood
- Windows: Window Coverings
- Basement: Full
- Has fireplace: No
- Common walls with other units/homes: 2+ Common Walls
Interior area
- Total interior livable area: 1,412 sqft
- Finished area above ground: 1,412
- Finished area below ground: 430
Video & virtual tour
Property
Parking
- Total spaces: 2
- Parking features: Driveway, Single Garage Attached, Attached Garage
- Attached garage spaces: 1
- Has uncovered spaces: Yes
Features
- Levels: 5 Level Split
- Stories: 1
- Patio & porch: Patio
- Exterior features: Private Entrance, Private Yard
- Fencing: Fenced
Lot
- Features: Back Yard, Backs on to Park/Green Space, Garden, Landscaped, Many Trees
Details
- Zoning: M-CG d44
Construction
Type & style
- Home type: Townhouse
- Property subtype: Townhouse
Materials
- Brick, Metal Siding, Wood Frame
- Foundation: Concrete Perimeter
- Roof: Asphalt Shingle
Condition
- New construction: No
- Year built: 1971
Community & HOA
Community
- Features: Park, Playground
- Subdivision: Braeside
HOA
- Has HOA: Yes
- Amenities included: Snow Removal, Visitor Parking
- Services included: Common Area Maintenance, Insurance, Maintenance Grounds, Professional Management, Reserve Fund Contributions, Snow Removal
- HOA fee: C$736 monthly
Location
- Region: Calgary
Financial & listing details
- Price per square foot: C$316/sqft
- Date on market: 10/14/2026
- Inclusions: Humidistat as is
Price history
Price history is unavailable.
Public tax history
Tax history is unavailable.
Climate risks
Neighborhood: Braeside
Nearby schools
GreatSchools rating
No schools nearby
We couldn't find any schools near this home.


Similar homes
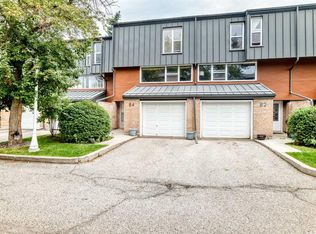
- C$462,0003 bd3 ba1.2k sqft64 N Woodacres Cres SW #5, Calgary, AB T2W 4V6For Sale
 MLS ID #A2349998, April Dejong, Associate, Royal Lepage Benchmark. courtesy of Pillar9 System
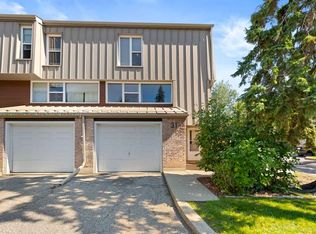
 - C$399,9003 bd2 ba1.1k sqft135 E Woodsman Ln SW, Calgary, AB T2W 4Z5For Sale
 MLS ID #A2339854, Diana Ticolia, Associate, Real Estate Professionals Inc.. courtesy of Pillar9 System
 - C$489,9003 bd4 ba1.4k sqft12 Kingsland Vlg SW, Calgary, AB T2V 5J9For Sale
 MLS ID #A2340347, Jeff Pasche, Associate, Royal Lepage Solutions. courtesy of Pillar9 System
 - C$349,9003 bd2 ba1.2k sqft9803 N 24th St SW #1702, Calgary, AB T2V 1S5For Sale
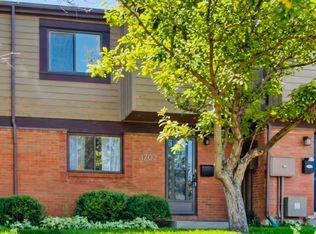 MLS ID #A2346872, Truong Do, Associate, Cir Realty. courtesy of Pillar9 System
