Welcome to an outstanding opportunity to enjoy the combined benefits of space, flexibility and convenience of low-maintenance townhome living. This bright end-unit townhome in Bridlewood offers exceptional privacy, additional natural light, and a versatile floor plan that is ideal for growing families, first-time buyers, professionals, or anyone looking for extra living space in a fantastic southwest Calgary location. Bridlewood is a well-established family community offering parks, playgrounds, pathways, nearby schools, shopping, restaurants, and excellent access to Stoney Trail, Macleod Trail, transit, and the Somerset-Bridlewood LRT Station. Whether you're commuting to work, taking the kids to school, or enjoying the nearby trails of Fish Creek Provincial Park, you'll appreciate the convenience and lifestyle this community provides. One of this home's standout features is that all three levels are above grade, allowing large windows throughout to fill the home with an abundance of natural light. As an end unit, you'll enjoy additional windows and an even brighter living environment. The entry level offers two spacious and flexible rooms that can easily adapt to your lifestyle. Whether you need a family room, home office, children's playroom, fitness area, hobby room, or even an additional bedroom, this versatile space allows the home to evolve with your family's changing needs. The second level serves as the primary living space, featuring a spacious living room anchored by a cozy gas fireplace and access to a gorgeous deck. Perfect for relaxing after work or entertaining family and friends. The adjoining kitchen offers cabinet and counter space, includes all major appliances, and flows into a bright dining area. A convenient two-piece bathroom completes this level. Upstairs, you'll find three comfortable bedrooms, two full bathrooms, and the added convenience of upper-floor laundry. The spacious primary suite features its own private ensuite, creating a comfortable retreat at the end of the day. The attached single garage provides secure parking and additional storage, while the thoughtful multi-level design creates the separation of living spaces today's buyers value for work, family life, and entertaining. With three bedrooms, 2.5 bathrooms, flexible living areas, an attached single garage, the added benefits of an end-unit location, and an outstanding setting close to schools, parks, shopping, and transit, this home delivers exceptional value for buyers seeking space, functionality, and low-maintenance living in one of southwest Calgary's most desirable family communities.
For sale
C$419,900
137 NE Bridlewood Ln SW, Calgary, AB T2Y 3X8
3beds
1,665sqft
Townhouse
Built in 1999
1,306 Square Feet Lot
$-- Zestimate®
C$252/sqft
C$362/mo HOA
What's special
Bright end-unit townhomeAdditional natural lightVersatile floor planLarge windows throughoutAdditional windowsCozy gas fireplaceIncludes all major appliances
- 8 days |
- 25 |
- 0 |
Zillow last checked:
Listing updated:
Listed by:
Big John Peterson, Associate,
Re/Max Realty Professionals
Source: courtesy of Pillar9 System,MLS®#: A2328938 Originating MLS®#: Calgary
Originating MLS®#: CalgaryFacts & features
Interior
Bedrooms & bathrooms
- Bedrooms: 3
- Bathrooms: 3
- Full bathrooms: 2
- 1/2 bathrooms: 1
Other
- Level: Upper
- Dimensions: 11`11" x 10`11"
Bedroom
- Level: Upper
- Dimensions: 10`0" x 9`8"
Bedroom
- Level: Upper
- Dimensions: 11`3" x 8`0"
Other
- Level: Main
- Dimensions: 6`7" x 3`0"
Other
- Level: Upper
- Dimensions: 7`9" x 4`11"
Other
- Level: Upper
- Dimensions: 8`11" x 4`11"
Den
- Level: Main
- Dimensions: 10`0" x 8`10"
Dining room
- Level: Main
- Dimensions: 13`2" x 9`9"
Flex space
- Level: Main
- Dimensions: 9`11" x 9`9"
Foyer
- Level: Main
- Dimensions: 6`7" x 6`1"
Other
- Level: Main
- Dimensions: 6`5" x 3`1"
Kitchen
- Level: Main
- Dimensions: 10`0" x 9`2"
Laundry
- Level: Upper
- Dimensions: 4`9" x 3`0"
Living room
- Level: Main
- Dimensions: 20`3" x 9`10"
Heating
- Forced Air, Natural Gas
Cooling
- None
Appliances
- Included: Dishwasher, Garage Control(s), Range, Range Hood, Refrigerator, Washer/Dryer
- Laundry: Upper Level
Features
- No Animal Home, No Smoking Home
- Flooring: Carpet, Laminate, Linoleum
- Windows: Window Coverings
- Basement: None
- Number of fireplaces: 1
- Fireplace features: Gas
- Common walls with other units/homes: 1 Common Wall
Interior area
- Total interior livable area: 1,665 sqft
- Finished area above ground: 1,665
Video & virtual tour
Property
Parking
- Total spaces: 2
- Parking features: Driveway, Single Garage Attached, Attached Garage
- Attached garage spaces: 1
- Has uncovered spaces: Yes
Features
- Levels: Three Or More,3 (or more) Storey
- Stories: 1
- Patio & porch: Deck, Patio
- Exterior features: Other
- Fencing: None
- Frontage length: 6.37M 20`11"
Lot
- Size: 1,306 Square Feet
- Features: Landscaped, Rectangular Lot
Details
- Zoning: M-1 d75
Construction
Type & style
- Home type: Townhouse
- Property subtype: Townhouse
- Attached to another structure: Yes
Materials
- Vinyl Siding, Wood Frame
- Foundation: Concrete Perimeter
- Roof: Asphalt Shingle
Condition
- New construction: No
- Year built: 1999
Community & HOA
Community
- Features: Park, Playground, Sidewalks, Street Lights
- Subdivision: Bridlewood
HOA
- Has HOA: Yes
- Amenities included: Other
- Services included: Amenities of HOA/Condo, Common Area Maintenance, Insurance, Professional Management, Reserve Fund Contributions, Snow Removal, Trash
- HOA fee: C$362 monthly
Location
- Region: Calgary
Financial & listing details
- Price per square foot: C$252/sqft
- Date on market: 7/16/2026
- Inclusions: N/A
Big John Peterson, Associate
Big John Peterson, Associate
(587) 318-3948
By pressing Contact Agent, you agree that the real estate professional identified above may call/text you about your search, which may involve use of automated means and pre-recorded/artificial voices. You don't need to consent as a condition of buying any property, goods, or services. Message/data rates may apply. You also agree to our Terms of Use. Zillow does not endorse any real estate professionals. We may share information about your recent and future site activity with your agent to help them understand what you're looking for in a home.
Price history
Price history is unavailable.
Public tax history
Tax history is unavailable.
Climate risks
Neighborhood: Bridlewood
Nearby schools
GreatSchools rating
No schools nearby
We couldn't find any schools near this home.
- C$489,9003 bd4 ba1.2k sqft39 N Bridlewood Ave SW, Calgary, AB T2Y3T3For Sale

- C$367,5002 bd2 ba1.2k sqft324 S Bridlewood Ln SW, Calgary, AB T2Y3X8For Sale

- C$367,5002 bd2 ba1.2k sqft324 Bridlewood Ln SW, Calgary, AB T2Y3X8For Sale

- C$795,0006 bd4 ba2.2k sqft422 Bridlecreek Grn SW, Calgary, AB T2Y3P1For Sale

- C$795,0006 bd4 ba2.2k sqft422 N Bridlecreek Grn SW, Calgary, AB T2Y3P1For Sale
- C$619,0003 bd3 ba1.7k sqft408 S Bridlewood Ct SW, Calgary, AB T2Y3Z3For Sale
- C$--4 bd3 ba-- sqft106 Bridlewood Dr SW, Calgary, AB T2Y3T2Off Market
- C$729,9003 bd3 ba1.3k sqft101 Bridlewood St E, Calgary, AB T2Y3R7For Sale
Similar homes
- C$410,0003 bd3 ba1.3k sqft27 NW Bridleridge Vw SW, Calgary, AB T2Y 0A7For Sale
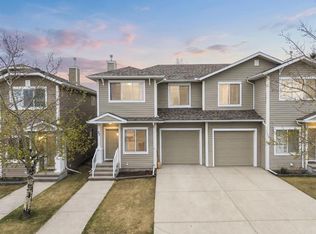 MLS ID #A2310777, Sukh Pangly, Associate, Exp Realty. courtesy of Pillar9 System
 - C$367,5002 bd2 ba1.2k sqft324 S Bridlewood Ln SW, Calgary, AB T2Y 3X8For SaleMLS ID #A2290024, Parker Jang, Associate, Century 21 Bamber Realty Ltd.. courtesy of Pillar9 System
- C$364,9003 bd2 ba1.2k sqft12 S Shawbrooke Ct SW, Calgary, AB T2Y 3G2For Sale
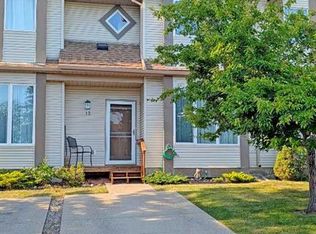 MLS ID #A2329864, Valentyna Volkova, Associate, Trec The Real Estate Company. courtesy of Pillar9 System
 - C$399,9003 bd4 ba1.1k sqft124 S Everridge Gdns SW, Calgary, AB T2Y 0G9For Sale
 MLS ID #A2329599, Aly Janmohamed, Associate, Cir Realty. courtesy of Pillar9 System
 - C$410,0003 bd3 ba1.3k sqft186 S Silverado Blvd SW, Calgary, AB T2X 4C9For SaleMLS ID #A2324610, Grayson Magnus, Associate, Lpt Realty. courtesy of Pillar9 System
- C$390,0003 bd2 ba1.2k sqft4 N Millview Grn SW, Calgary, AB T2Y 3W1For SaleMLS ID #A2325057, Rammy Brar, Associate, Cir Realty. courtesy of Pillar9 System
- C$429,9003 bd3 ba1.3k sqft155 Silverado Skies Line SW #1408, Calgary, AB T2X 0K8For SaleMLS ID #A2316771, Craig Rushton, Associate, Century 21 Bamber Realty Ltd.. courtesy of Pillar9 System
- C$367,5002 bd2 ba1.2k sqft324 Bridlewood Ln SW, Calgary, AB T2Y 3X8For SaleCentury 21 Canada
- C$460,0003 bd2 ba1.3k sqft2323 N Eversyde Ave SW, Calgary, AB T2Y 4S4For SaleMLS ID #A2321782, David Brown, Associate Broker, Trec The Real Estate Company. courtesy of Pillar9 System
- C$489,9003 bd4 ba1.2k sqft39 N Bridlewood Ave SW, Calgary, AB T2Y 3T3For SaleMLS ID #A2323974, Kristy Malin, Associate, Real Estate Professionals Inc.. courtesy of Pillar9 System
- C$399,5002 bd2 ba1.2k sqft118 E Somervale Point SW, Calgary, AB T2Y 3K4For SaleMLS ID #A2316444, Lori Dahlberg, Associate, Royal Lepage Solutions. courtesy of Pillar9 System
- C$598,9003 bd3 ba1.3k sqft46 W Somerside Pl SW, Calgary, AB T2Y 3V3For SaleMLS ID #A2314145, Kim Twohey, Associate, Cir Realty. courtesy of Pillar9 System
- C$449,0003 bd3 ba1.3k sqft155 Silverado Skies Line SW #1406, Calgary, AB T2X 0K8For SaleMLS ID #A2308889, Shah Khan, Associate, Cir Realty. courtesy of Pillar9 System
- C$349,0003 bd2 ba1.2k sqft215 W Millview Grn SW, Calgary, AB T2Y 3W1For SaleMLS ID #A2320433, Kevin Beutler, Associate, 2% Realty. courtesy of Pillar9 System
- C$355,0003 bd2 ba1.1k sqft34 W Shawinigan Ln SW, Calgary, AB T2Y 3B5For SaleMLS ID #A2323550, Krassi Tzenov, Broker, Kt Capital Realty Inc.. courtesy of Pillar9 System
- C$381,0002 bd2 ba1k sqft96 S Eversyde Ct SW, Calgary, AB T2Y 4S3For SaleMLS ID #A2319203, Courtney Zimmer, Associate, Exp Realty Of Canada. courtesy of Pillar9 System
- C$599,9003 bd4 ba1.6k sqft130 N Somerglen Way SW, Calgary, AB T2Y 4B2For SaleMLS ID #A2331916, Jim Li, Associate, Maxwell Capital Realty. courtesy of Pillar9 System
- C$390,0002 bd2 ba1.4k sqft355 N Silverado Cmn SW, Calgary, AB T2X 0S4For SaleMLS ID #A2307681, Erick Dillmann, Associate, 2% Realty. courtesy of Pillar9 System
- C$399,9002 bd3 ba1.1k sqft155 Silverado Skies Line SW #1309, Calgary, AB T2X 0K8For SaleMLS ID #A2307890, Kyle Gillespie, Broker, Apollo Realty Advisors. courtesy of Pillar9 System
- C$565,0003 bd3 ba1.6k sqft269 N Silverado Way SW, Calgary, AB T2X 0H6For SaleMLS ID #A2329577, Jordan Cullum, Associate, Royal Lepage Benchmark. courtesy of Pillar9 System
