
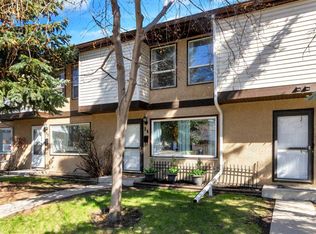
Welcome to this beautifully maintained END UNIT townhome in the desirable community of Bridlewood! Offering approximately 1,300 SQ.FT. of living space, this duplex-style home features 3 bedrooms, 2.5 bathrooms, a single attached garage, driveway parking, and an incredible location surrounded by green space. Facing a large park and backing onto additional green space, this home offers both privacy and scenic views. The bright open-concept main floor features 9 FT ceilings, a spacious living room with a cozy fireplace, a centrally located kitchen, and a front dining area filled with natural light. A convenient 2-piece bathroom is privately located toward the back of the main floor, making the layout both functional and ideal for entertaining. Upstairs you’ll find a spacious primary bedroom complete with a 4-piece ensuite, along with two additional bedrooms and another full 4-piece bathroom. The unfinished basement offers excellent potential for future development. Additional updates include a newer furnace and hot water tank for added peace of mind. Located close to schools, parks, playgrounds, shopping, transit, and only minutes to Stoney Trail, this home offers exceptional value in a family-friendly community.
For sale
C$410,000
27 NW Bridleridge Vw SW, Calgary, AB T2Y 0A7
3beds
1,301sqft
Townhouse
Built in 2006
2,178 Square Feet Lot
$-- Zestimate®
C$315/sqft
C$332/mo HOA
What's special
End unit townhomeSingle attached garageDriveway parkingFacing a large parkPrivacy and scenic viewsBright open-concept main floorCozy fireplace
- 56 days |
- 70 |
- 3 |
Zillow last checked:
Listing updated:
Listed by:
Sukh Pangly, Associate,
Exp Realty
Source: courtesy of Pillar9 System,MLS®#: A2310777 Originating MLS®#: Calgary
Originating MLS®#: CalgaryFacts & features
Interior
Bedrooms & bathrooms
- Bedrooms: 3
- Bathrooms: 3
- Full bathrooms: 2
- 1/2 bathrooms: 1
Bedroom
- Level: Upper
- Dimensions: 11`2" x 10`5"
Bedroom
- Level: Upper
- Dimensions: 11`6" x 9`0"
Other
- Level: Upper
- Dimensions: 17`5" x 11`4"
Other
- Level: Main
- Dimensions: 3`10" x 5`3"
Other
- Level: Upper
- Dimensions: 4`11" x 7`9"
Other
- Level: Upper
- Dimensions: 4`11" x 8`7"
Dining room
- Level: Main
- Dimensions: 7`9" x 9`8"
Kitchen
- Level: Main
- Dimensions: 8`0" x 15`4"
Living room
- Level: Main
- Dimensions: 14`3" x 13`10"
Heating
- Forced Air
Cooling
- None
Appliances
- Included: Dishwasher, Dryer, Electric Stove, Garage Control(s), Range Hood, Refrigerator
- Laundry: In Unit
Features
- Laminate Counters, No Animal Home
- Flooring: Tile
- Windows: Vinyl Windows
- Basement: Full
- Number of fireplaces: 1
- Fireplace features: Gas
- Common walls with other units/homes: 1 Common Wall
Interior area
- Total interior livable area: 1,301 sqft
- Finished area above ground: 1,301
Video & virtual tour
Property
Parking
- Total spaces: 2
- Parking features: Single Garage Attached, Attached Garage
- Attached garage spaces: 1
Features
- Levels: Two,2 Storey
- Stories: 1
- Patio & porch: Rear Porch
- Exterior features: Playground
- Fencing: None
- Frontage length: 8.52M 27`11"
Lot
- Size: 2,178 Square Feet
- Features: Backs on to Park/Green Space, Front Yard, Landscaped, See Remarks
Details
- Zoning: M-1 d75
Construction
Type & style
- Home type: Townhouse
- Property subtype: Townhouse
- Attached to another structure: Yes
Materials
- Vinyl Siding, Wood Frame
- Foundation: Concrete Perimeter
- Roof: Asphalt Shingle
Condition
- New construction: No
- Year built: 2006
Community & HOA
Community
- Features: Park, Playground, Sidewalks, Street Lights
- Subdivision: Bridlewood
HOA
- Has HOA: Yes
- Amenities included: Snow Removal, Trash, Visitor Parking
- Services included: Amenities of HOA/Condo, Common Area Maintenance, Maintenance Grounds, Professional Management, Reserve Fund Contributions, Snow Removal, Trash
- HOA fee: C$332 monthly
Location
- Region: Calgary
Financial & listing details
- Price per square foot: C$315/sqft
- Date on market: 5/16/2026
- Inclusions: N/A
Sukh Pangly, Associate
Sukh Pangly, Associate
(403) 875-9306
By pressing Contact Agent, you agree that the real estate professional identified above may call/text you about your search, which may involve use of automated means and pre-recorded/artificial voices. You don't need to consent as a condition of buying any property, goods, or services. Message/data rates may apply. You also agree to our Terms of Use. Zillow does not endorse any real estate professionals. We may share information about your recent and future site activity with your agent to help them understand what you're looking for in a home.
Price history
Price history is unavailable.
Public tax history
Tax history is unavailable.
Climate risks
Neighborhood: Bridlewood
Nearby schools
GreatSchools rating
No schools nearby
We couldn't find any schools near this home.
- C$550,0003 bd2 ba1.3k sqft274 W Bridleridge Way SW, Calgary, AB T2Y4M6For Sale

- C$724,9004 bd4 ba1.9k sqft19 E Bridleridge Grn SW, Calgary, AB T2Y0E4For Sale
- C$--3 bd3 ba1.8k sqft82 Bridleridge Grn SW, Calgary, AB T2Y5H6Off Market
- C$599,0003 bd2 ba1.1k sqft44 W Bridlepost Grn SW, Calgary, AB T2Y3X6For Sale
- C$639,0003 bd3 ba1.5k sqft173 N Bridleridge Vw SW, Calgary, AB T2Y0E5For Sale
- C$626,0004 bd4 ba1.9k sqft303 S Bridlemeadows Cmn SW, Calgary, AB T2Y5C4For Sale
- C$617,0003 bd4 ba1.6k sqft373 N Bridlewood Ave SW, Calgary, AB T2Y4H5For Sale
- C$--3 bd4 ba1.7k sqft44 Bridlewood Gdns SW, Calgary, AB T2Y3X3Off Market
Similar homes
- C$381,0002 bd2 ba1k sqft96 S Eversyde Ct SW, Calgary, AB T2Y 4S3For Sale
 MLS ID #A2319203, Courtney Zimmer, Associate, Exp Realty Of Canada. courtesy of Pillar9 System
 - C$367,5002 bd2 ba1.2k sqft324 S Bridlewood Ln SW, Calgary, AB T2Y 3X8For Sale
 MLS ID #A2290024, Parker Jang, Associate, Century 21 Bamber Realty Ltd.. courtesy of Pillar9 System
 - C$410,0002 bd3 ba1.2k sqft99 Copperfield Ct SE, Calgary, AB T2Z 4Z3For Sale
 MLS ID #A2320423, Carlene Timmers, Associate, The Real Estate District. courtesy of Pillar9 System
 - C$424,9003 bd2 ba1.2k sqft630 S Sabrina Rd SW #34, Calgary, AB T2W 2N7For Sale
 MLS ID #A2304233, Francesca Serafini, Associate, Real Estate Professionals Inc.. courtesy of Pillar9 System
 - C$489,9003 bd3 ba1.4k sqft334 W Legacy Village Way SE, Calgary, AB T2X 0Y9For SaleMLS ID #A2327232, Devang Joshi, Associate, Re/Max Real Estate (Mountain View). courtesy of Pillar9 System
- C$420,0002 bd3 ba1.3k sqft10 N Auburn Bay Ave SE #523, Calgary, AB T3M 0P8For SaleMLS ID #A2322797, Delaney Rotta, Associate, Real Broker. courtesy of Pillar9 System
- C$595,0003 bd3 ba1.3k sqft85 N Evermeadow Mnr SW, Calgary, AB T2Y 4W8For SaleMLS ID #A2327764, Lisa Thomas, Associate, Cir Realty. courtesy of Pillar9 System
- C$450,0003 bd3 ba1.8k sqft10 N Auburn Bay Ave SE #1103, Calgary, AB T3M 0P7For SaleMLS ID #A2322794, Mathew Said Morley, Associate, Re/Max First. courtesy of Pillar9 System
- C$386,0003 bd2 ba1.1k sqft174 N Woodmont Ter SW, Calgary, AB T2W 4Z4For SaleMLS ID #A2301896, Tomasz Samborski, Associate, Maxwell Capital Realty. courtesy of Pillar9 System
- C$469,9003 bd3 ba1.3k sqft140 W Walden Gate SE, Calgary, AB T2X 0P3For SaleMLS ID #A2319528, Deepain Nayyar, Associate, Royal Lepage Metro. courtesy of Pillar9 System
- C$379,9002 bd3 ba1.4k sqft187 SW Copperstone Cv SE, Calgary, AB T2Z 0L3For SaleMLS ID #A2317494, Julio Florez, Associate Broker, Royal Lepage Benchmark. courtesy of Pillar9 System
- C$389,9002 bd3 ba1.3k sqft270 NW Elgin Way SE, Calgary, AB T2Z 4T4For SaleMLS ID #A2309539, Katie O'connor, Associate, Re/Max First. courtesy of Pillar9 System
- C$599,0003 bd2 ba1.1k sqft44 W Bridlepost Grn SW, Calgary, AB T2Y 3X6For SaleMLS ID #A2312111, Vince Oliverio, Associate, Re/Max House Of Real Estate. courtesy of Pillar9 System
- C$470,0003 bd2 ba1k sqft447 W Silverado Plains Cir SW, Calgary, AB T2X 0H4For SaleMLS ID #A2322968, Karissa Savage, Associate, Real Broker. courtesy of Pillar9 System
- C$459,0002 bd3 ba1.3k sqft25 N Prestwick Park SE, Calgary, AB T2Z 3V3For SaleMLS ID #A2326356, Gillian Stewart, Associate, Royal Lepage Benchmark. courtesy of Pillar9 System
- C$424,9002 bd3 ba1.2k sqft59 N New Brighton Cmn SE, Calgary, AB T2Z 0T5For SaleMLS ID #A2281141, Derek Burke, Associate, Maxwell Canyon Creek. courtesy of Pillar9 System
- C$369,9003 bd3 ba1.6k sqft53 W Millrise Ln SW, Calgary, AB T2Y 2C4For SaleMLS ID #A2293627, Cynthia Le, Associate, Hope Street Real Estate Corp.. courtesy of Pillar9 System
- C$469,9003 bd3 ba1.4k sqft37 Auburn Bay Park SE, Calgary, AB T3M 1K8For SaleMLS ID #A2322239, Ryan Phelan, Associate, Re/Max Complete Realty. courtesy of Pillar9 System
- C$399,9004 bd4 ba1.5k sqft388 W Sandarac Dr NW #125, Calgary, AB T3K 4E3For SaleMLS ID #A2321066, Ryan Jacques, Associate, Re/Max First. courtesy of Pillar9 System
- C$359,0002 bd2 ba1.1k sqft101 Hidden Valley Vlg NW, Calgary, AB T3A 5W7For SaleMLS ID #A2327834, Michael Angelo Enciso, Associate, Maxwell Canyon Creek. courtesy of Pillar9 System
- Alberta
- Division No. 6
- Calgary
- T2Y 0A7
- Bridlewood
- 27 NW Bridleridge Vw SW
Nearby cities
Nearby neighborhoods
Nearby zip codes
Other Calgary Topics
