Tucked into one of Northwest Calgary's sought after communities, this 4-bedroom, 4-bathroom end unit townhome offers over 2,000 sq ft of developed living space, a walkout basement and an attached single garage! The main floor is designed for real life, with a spacious kitchen featuring plenty of cabinet and counter space, a sunny breakfast nook, and a dining area that opens naturally into the living room. The corner gas fireplace and large east-facing windows make it a space you'll actually want to spend time in, and a sliding patio door leads to your private balcony, the perfect spot to fire up the BBQ. Upstairs, three generous bedrooms and two full bathrooms give everyone their own space. The primary suite checks all the boxes. Private ensuite bathroom, walk-in closet, and its own balcony. The fully finished walkout basement adds even more flexibility with a 4th bedroom, full bathroom, and a rec room that walks out to a lower patio. Sandstone Park is a well managed pet friendly complex and has undergone meaningful recent updates including new windows in 2022 and a brand new roof and eaves completed in 2026. Step outside and you're in Sandstone Valley, a community families move into and never want to leave. Simons Valley School and Monsignor Neville Anderson Catholic School are both right on Sandarac Drive, making the school run almost too easy. Nose Hill Park, one of the largest urban parks in North America, is practically at your back door, with trails for walking, running, and biking year-round. Beddington Towne Centre, Creekside, and Country Hills Towne Centre cover all your shopping and dining needs, major roads make commuting straightforward, and the airport is less than 10 minutes away.
For sale
C$385,000
388 W Sandarac Dr NW #125, Calgary, AB T3K 4E3
4beds
1,557sqft
Townhouse
Built in 1992
3,049 Square Feet Lot
$-- Zestimate®
C$247/sqft
C$551/mo HOA
What's special
Walkout basementAttached single garageSunny breakfast nookCorner gas fireplaceLarge east-facing windows
- 48 days |
- 73 |
- 1 |
Zillow last checked:
Listing updated:
Listed by:
Ryan Jacques, Associate,
Re/Max First
Source: courtesy of Pillar9 System,MLS®#: A2321066 Originating MLS®#: Calgary
Originating MLS®#: CalgaryFacts & features
Interior
Bedrooms & bathrooms
- Bedrooms: 4
- Bathrooms: 4
- Full bathrooms: 3
- 1/2 bathrooms: 1
Other
- Level: Upper
- Dimensions: 17`10" x 16`2"
Bedroom
- Level: Upper
- Dimensions: 11`7" x 14`11"
Bedroom
- Level: Upper
- Dimensions: 10`2" x 13`0"
Bedroom
- Level: Basement
- Dimensions: 9`8" x 14`2"
Other
- Level: Main
Other
- Level: Upper
Other
- Level: Basement
Other
- Level: Upper
Breakfast nook
- Level: Main
- Dimensions: 9`2" x 8`0"
Dining room
- Level: Main
- Dimensions: 10`5" x 9`11"
Game room
- Level: Basement
- Dimensions: 11`2" x 16`2"
Kitchen
- Level: Main
- Dimensions: 10`0" x 9`10"
Living room
- Level: Main
- Dimensions: 11`7" x 16`6"
Heating
- Forced Air
Cooling
- None
Appliances
- Included: Dishwasher, Refrigerator, Stove(s), Washer/Dryer
- Laundry: In Basement
Features
- No Animal Home, No Smoking Home, Separate Entrance, Storage
- Flooring: Carpet, Laminate, Linoleum
- Windows: Window Coverings
- Basement: Full
- Number of fireplaces: 1
- Fireplace features: Gas
- Common walls with other units/homes: 1 Common Wall
Interior area
- Total interior livable area: 1,557 sqft
- Finished area above ground: 1,557
- Finished area below ground: 652
Property
Parking
- Total spaces: 2
- Parking features: Single Garage Attached, Attached Garage
- Attached garage spaces: 1
Features
- Levels: Two,2 Storey
- Stories: 1
- Patio & porch: Patio
- Exterior features: None
- Fencing: None
- Frontage length: 11.50M 37`9"
Lot
- Size: 3,049 Square Feet
- Features: Low Maintenance Landscape
Details
- Zoning: M-CG d44
Construction
Type & style
- Home type: Townhouse
- Property subtype: Townhouse
Materials
- Concrete, Stucco, Wood Frame
- Foundation: Concrete Perimeter
- Roof: Asphalt Shingle
Condition
- New construction: No
- Year built: 1992
Community & HOA
Community
- Features: Park
- Subdivision: Sandstone Valley
HOA
- Has HOA: Yes
- Amenities included: Visitor Parking
- Services included: Common Area Maintenance, Insurance, Professional Management, Reserve Fund Contributions, Trash, Water
- HOA fee: C$551 monthly
Location
- Region: Calgary
Financial & listing details
- Price per square foot: C$247/sqft
- Date on market: 6/17/2026
- Date available: 08/25/2026
- Inclusions: None
Ryan Jacques, Associate
Ryan Jacques, Associate
(403) 278-2900
By pressing Contact Agent, you agree that the real estate professional identified above may call/text you about your search, which may involve use of automated means and pre-recorded/artificial voices. You don't need to consent as a condition of buying any property, goods, or services. Message/data rates may apply. You also agree to our Terms of Use. Zillow does not endorse any real estate professionals. We may share information about your recent and future site activity with your agent to help them understand what you're looking for in a home.
Price history
Price history is unavailable.
Public tax history
Tax history is unavailable.
Climate risks
Neighborhood: Sandstone Valley
Nearby schools
GreatSchools rating
No schools nearby
We couldn't find any schools near this home.
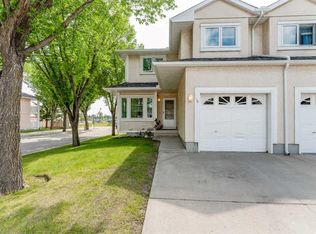
- C$359,0003 bd3 ba1.5k sqft388 N Sandarac Dr NW #166, Calgary, AB T3K4E3For Sale
- C$---- bd-- ba-- sqft388 Sandarac Dr NW #106, Calgary, AB T3K4E3Off Market
- C$---- bd-- ba-- sqft388 Sandarac Dr NW #58, Calgary, AB T3K4E3Off Market
- C$---- bd-- ba-- sqft388 Sandarac Dr NW #23, Calgary, AB T3K4E3Off Market
- C$---- bd-- ba-- sqft388 Sandarac Dr NW #6, Calgary, AB T3K4E3Off Market
- C$---- bd-- ba-- sqft388 Sandarac Dr NW #136, Calgary, AB T3K4E3Off Market
- C$---- bd-- ba-- sqft388 Sandarac Dr NW #38, Calgary, AB T3K4E3Off Market
- C$---- bd-- ba-- sqft388 Sandarac Dr NW #124, Calgary, AB T3K4E3Off Market
Similar homes
- C$399,9003 bd4 ba1.4k sqft388 E Sandarac Dr NW #92, Calgary, AB T3K 4E3For Sale
 MLS ID #A2328806, Derek Woelfle, Associate, Real Broker. courtesy of Pillar9 System
 - C$400,0003 bd2 ba1.3k sqft62 NE Country Hills Cv NW, Calgary, AB T3K 5G8For Sale
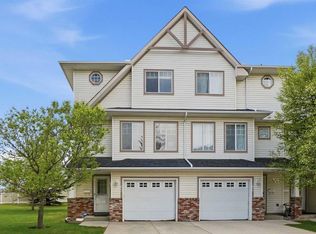 MLS ID #A2332856, Kristin Mould, Associate, Cir Realty. courtesy of Pillar9 System
 - C$399,7503 bd3 ba1.1k sqft17 E Country Village Cir NE, Calgary, AB T3K 5X3For Sale
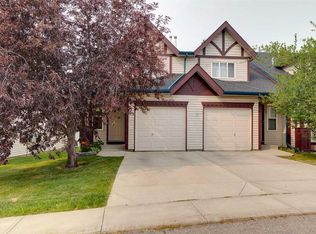 MLS ID #A2333585, Glenn Heslop, Associate, Exp Realty. courtesy of Pillar9 System
 - C$374,9003 bd2 ba809 sqft73 Hidden Valley Vlg NW, Calgary, AB T3A 5W7For Sale
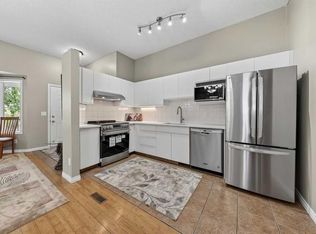 MLS ID #A2320784, Allen Tian, Associate Broker, Cir Realty. courtesy of Pillar9 System
 - C$378,0003 bd2 ba1.3k sqft33 W Country Hills Cv NW, Calgary, AB T3K 5G7For SaleMLS ID #A2313506, Jessica Chan, Broker, Jessica Chan Real Estate & Management Inc.. courtesy of Pillar9 System
- C$399,9004 bd3 ba1.1k sqft15 N Rocky Ridge Gate NW #1, Calgary, AB T3G 4P6For SaleMLS ID #A2321069, Rudy Spiess, Associate, Re/Max Real Estate (Mountain View). courtesy of Pillar9 System
- C$379,9002 bd3 ba1.3k sqft120 S Country Village Cpe NE, Calgary, AB T3K 5K2For SaleMLS ID #A2321442, Nadeem Chaudhry, Associate, Century 21 Bravo Realty. courtesy of Pillar9 System
- C$423,0004 bd3 ba1.2k sqft249 W Citadel Point NW, Calgary, AB T3G 5L2For SaleMLS ID #A2312827, Lola Adekeye, Associate, Cir Realty. courtesy of Pillar9 System
- C$495,0003 bd3 ba1.7k sqft36 Hamptons Line NW, Calgary, AB T3A 5V9For SaleMLS ID #A2331409, Jessica Chan, Broker, Jessica Chan Real Estate & Management Inc.. courtesy of Pillar9 System
- C$410,0003 bd3 ba1.2k sqft79 E Citadel Point NW, Calgary, AB T3G 5L2For SaleMLS ID #A2322518, Jett Rao, Associate, Exp Realty. courtesy of Pillar9 System
- C$420,0003 bd2 ba1k sqft54 S Bermondsey Rd NW, Calgary, AB T3K 1V3For SaleMLS ID #A2315569, Larry Arnfinson, Associate, Cir Realty. courtesy of Pillar9 System
- C$409,9003 bd2 ba1.3k sqft258 NE Rocky Ridge Ct NW, Calgary, AB T3G 4S8For SaleMLS ID #A2318440, Nanie O'grady, Associate, Diamond Realty & Associates Ltd. courtesy of Pillar9 System
- C$469,9003 bd2 ba882 sqft1 NE Edgewood Dr NW, Calgary, AB T3A 2T3For SaleMLS ID #A2334271, Jessica Chan, Broker, Jessica Chan Real Estate & Management Inc.. courtesy of Pillar9 System
- C$368,0002 bd2 ba1.1k sqft118 Royal Birch Vlg NW, Calgary, AB T3G 5V2For SaleMLS ID #A2329721, Jenna Nguyen, Associate, Re/Max First. courtesy of Pillar9 System
- C$419,9003 bd2 ba1.3k sqft17 SE Patina Park SW, Calgary, AB T3H 3E1For SaleMLS ID #A2327853, Emily Liu, Associate, Homecare Realty Ltd.. courtesy of Pillar9 System
- C$414,9002 bd4 ba1.2k sqft34 W Eversyde Cmn SW, Calgary, AB T2Y 4Z7For SaleMLS ID #A2333689, Rosemarie Rivera, Associate, Cir Realty. courtesy of Pillar9 System
- C$399,9003 bd3 ba1.2k sqft10940 NW Bonaventure Dr SE #73, Calgary, AB T2J 5C8For SaleMLS ID #A2332519, Jamie Newton, Associate, Re/Max First. courtesy of Pillar9 System
- C$390,0003 bd2 ba1.2k sqft4 N Millview Grn SW, Calgary, AB T2Y 3W1For SaleMLS ID #A2325057, Rammy Brar, Associate, Cir Realty. courtesy of Pillar9 System
- C$399,9003 bd4 ba1.1k sqft124 S Everridge Gdns SW, Calgary, AB T2Y 0G9For SaleMLS ID #A2329599, Aly Janmohamed, Associate, Cir Realty. courtesy of Pillar9 System
- C$399,9003 bd3 ba1k sqft25 E Tararidge Cir NE, Calgary, AB T3J 3W4For SaleMLS ID #A2313269, Parin Kelly, Associate, Urban-Realty.Ca. courtesy of Pillar9 System
