**MID-SUMMER SPECIAL!** Cruising into this QUIET family neighbourhood, you begin to have HOPE. Turning into this SERENE complex, your heart skips a beat. Could this be THE ONE? Coasting to a stop in the driveway of this tree-shaded home, a smile spreads across your face. BEAUTIFUL! Stepping through the front door, the excitement begins to build. Strolling down the hallway, this WELCOMING home opens before you. To your right, the GENEROUS dining area invites family gatherings, while the COMFORTABLE living room draws you in with its WARM fireplace, surrounded by BRIGHT windows that flood the space with NATURAL LIGHT. Glancing outside, you're captivated by the PRIVATE deck surrounded by MATURE TREES and GREENERY. What a perfect place to enjoy your morning coffee or host RELAXING summer BBQs with family and friends! Turning back toward the kitchen, you picture yourself preparing memorable meals in this COMFORTABLE space designed for everyday living. Upstairs, the PRIVATE master retreat awaits, complete with its own ENSUITE—a wonderful place to ESCAPE after a busy day. Two additional LARGE bedrooms and another FULL bathroom provide plenty of room for children, guests, or a home office. But wait... there's more! Descending to the lower level, you discover not only a CONVENIENT laundry area, but your very own HOME THEATRE ROOM—the perfect spot for family movie nights or cheering on your favourite team. This is the HOME you've been waiting for! All this can be yours for just $19,987.50 down & $1,969.80/month (O.A.C.). Book your PRIVATE SHOWING today and make this the season you come home to COMFORT & STYLE!
For sale
C$399,750
17 E Country Village Cir NE, Calgary, AB T3K 5X3
3beds
1,195sqft
Townhouse
Built in 2003
2,178 Square Feet Lot
$-- Zestimate®
C$334/sqft
C$315/mo HOA
What's special
Tree-shaded homeGenerous dining areaWarm fireplacePrivate master retreatTwo additional large bedroomsConvenient laundry areaHome theatre room
- 8 hours |
- 8 |
- 1 |
Zillow last checked:
Listing updated:
Listed by:
Glenn Heslop, Associate,
Exp Realty
Source: courtesy of Pillar9 System,MLS®#: A2333585 Originating MLS®#: Calgary
Originating MLS®#: CalgaryFacts & features
Interior
Bedrooms & bathrooms
- Bedrooms: 3
- Bathrooms: 3
- Full bathrooms: 2
- 1/2 bathrooms: 1
Other
- Level: Second
- Dimensions: 12`7" x 12`0"
Bedroom
- Level: Second
- Dimensions: 10`11" x 8`5"
Bedroom
- Level: Second
- Dimensions: 10`8" x 8`3"
Other
- Level: Main
- Dimensions: 4`6" x 4`11"
Other
- Level: Second
- Dimensions: 7`10" x 4`11"
Other
- Level: Second
- Dimensions: 8`8" x 7`11"
Dining room
- Level: Main
- Dimensions: 7`2" x 8`2"
Kitchen
- Level: Main
- Dimensions: 9`4" x 8`11"
Laundry
- Level: Basement
- Dimensions: 13`1" x 7`3"
Living room
- Level: Main
- Dimensions: 11`0" x 17`0"
Media room
- Level: Basement
- Dimensions: 10`8" x 15`9"
Heating
- Forced Air, Natural Gas
Cooling
- None
Appliances
- Included: Dishwasher, Electric Stove, Range Hood, Refrigerator, Washer/Dryer
- Laundry: Electric Dryer Hookup, In Basement, Washer Hookup
Features
- Breakfast Bar, No Animal Home, No Smoking Home
- Flooring: Carpet, Ceramic Tile, Laminate
- Windows: Window Coverings
- Basement: Full
- Number of fireplaces: 1
- Fireplace features: Gas, Living Room
- Common walls with other units/homes: 1 Common Wall
Interior area
- Total interior livable area: 1,195 sqft
- Finished area above ground: 1,195
- Finished area below ground: 396
Property
Parking
- Total spaces: 2
- Parking features: Concrete, Driveway, Off Street, Single Garage Attached, Attached Garage
- Attached garage spaces: 1
- Has uncovered spaces: Yes
Features
- Levels: Two,2 Storey
- Stories: 1
- Patio & porch: Deck, Porch
- Exterior features: Private Entrance
- Fencing: None
- Frontage length: 7.22M 23`8"
Lot
- Size: 2,178 Square Feet
- Features: Backs on to Park/Green Space, Front Yard, Landscaped, Lawn, No Neighbours Behind, Rectangular Lot
Details
- Zoning: DC (pre 1P2007)
Construction
Type & style
- Home type: Townhouse
- Property subtype: Townhouse
- Attached to another structure: Yes
Materials
- Vinyl Siding
- Foundation: Concrete Perimeter
- Roof: Asphalt Shingle
Condition
- New construction: No
- Year built: 2003
Community & HOA
Community
- Features: Street Lights
- Subdivision: Country Hills Village
HOA
- Has HOA: Yes
- Amenities included: Snow Removal, Trash, Visitor Parking
- Services included: Common Area Maintenance, Maintenance Grounds, Professional Management, Reserve Fund Contributions, Snow Removal, Trash
- HOA fee: C$315 monthly
Location
- Region: Calgary
Financial & listing details
- Price per square foot: C$334/sqft
- Date on market: 7/31/2026
- Inclusions: Video Projector & Screen
Glenn Heslop, Associate
Glenn Heslop, Associate
(403) 262-7653
By pressing Contact Agent, you agree that the real estate professional identified above may call/text you about your search, which may involve use of automated means and pre-recorded/artificial voices. You don't need to consent as a condition of buying any property, goods, or services. Message/data rates may apply. You also agree to our Terms of Use. Zillow does not endorse any real estate professionals. We may share information about your recent and future site activity with your agent to help them understand what you're looking for in a home.
Price history
Price history is unavailable.
Public tax history
Tax history is unavailable.
Climate risks
Neighborhood: Country Hills Village
Nearby schools
GreatSchools rating
No schools nearby
We couldn't find any schools near this home.
- C$399,9993 bd3 ba1.3k sqft112 S Country Village Cpe NE, Calgary, AB T3K5K2For Sale

- C$379,8883 bd2 ba1.2k sqft39 Country Village Cir NE, Calgary, AB T3K5X3For Sale
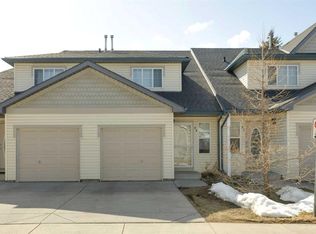
- C$379,9002 bd3 ba1.3k sqft120 S Country Village Cpe NE, Calgary, AB T3K5K2For Sale
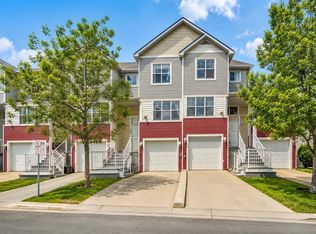
- C$379,9002 bd3 ba1.3k sqft120 Country Village Cpe NE, Calgary, AB T3K5K2For Sale

- C$384,9002 bd2 ba1.3k sqft619 W Country Village Cpe NE, Calgary, AB T3K6E1For Sale
- C$317,9002 bd2 ba924 sqft162 Country Village Cir NE #201, Calgary, AB T3K0E6For Sale
- C$--2 bd2 ba-- sqft410 Country Village Cpe NE #410, Calgary, AB T3K5X4Off Market
- C$--2 bd2 ba-- sqftCountry Village Cir NE #406, Calgary, AB T3K5X3Off Market
Similar homes
- C$399,0003 bd2 ba1.2k sqft157 SW Country Village Mnr NE, Calgary, AB T3K 0L6For Sale
 MLS ID #A2333563, Royce Li, Associate, Century 21 Bravo Realty. courtesy of Pillar9 System
 - C$379,8883 bd2 ba1.2k sqft39 Country Village Cir NE, Calgary, AB T3K 5X3For SaleMLS ID #A2298940, Bryan Wong, Associate, Real Estate Professionals Inc.. courtesy of Pillar9 System
- C$399,9003 bd4 ba1.3k sqft76 SE Country Village Ln NE, Calgary, AB T3K 0E7For Sale
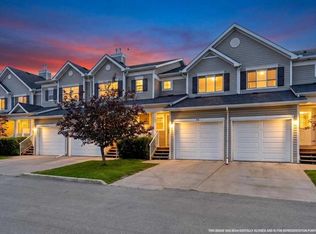 MLS ID #A2327667, Cory Lomsnes, Associate, Re/Max Real Estate (Mountain View). courtesy of Pillar9 System
 - C$399,9993 bd3 ba1.3k sqft112 S Country Village Cpe NE, Calgary, AB T3K 5K2For SaleMLS ID #A2306155, Gordon Chow, Associate, Homecare Realty Ltd.. courtesy of Pillar9 System
- C$389,9003 bd2 ba1.2k sqft86 S Country Village Gate NE, Calgary, AB T3K 0L5For SaleMLS ID #A2324969, Amy Du, Associate, Homecare Realty Ltd.. courtesy of Pillar9 System
- C$398,0004 bd3 ba1.2k sqft189 SW Country Village Mnr NE, Calgary, AB T3K 0L6For SaleMLS ID #A2316992, Val Thoummarath, Associate, One Percent Realty. courtesy of Pillar9 System
- C$384,9002 bd2 ba1.3k sqft619 W Country Village Cpe NE, Calgary, AB T3K 6E1For SaleMLS ID #A2329632, Gia Au, Associate, Remax Innovations. courtesy of Pillar9 System
- C$379,9002 bd3 ba1.3k sqft120 S Country Village Cpe NE, Calgary, AB T3K 5K2For SaleMLS ID #A2321442, Nadeem Chaudhry, Associate, Century 21 Bravo Realty. courtesy of Pillar9 System
- C$312,9002 bd2 ba1k sqft9 S Country Village Bay NE #407, Calgary, AB T3K 5J8For SaleMLS ID #A2330477, Jason Lee, Associate, First Place Realty. courtesy of Pillar9 System
- C$419,0003 bd3 ba1.2k sqft102 W Panatella Park NW, Calgary, AB T3K 6K4For SaleMLS ID #A2322197, Clayton Behiel, Associate, Town Residential. courtesy of Pillar9 System
- C$420,0003 bd2 ba1.2k sqft22 W Panatella Park NW, Calgary, AB T3K 6K4For SaleMLS ID #A2324025, Robbie Stevenson, Associate, Royal Lepage Benchmark. courtesy of Pillar9 System
- C$368,0003 bd2 ba1.1k sqft88 Country Hills Vlg NW, Calgary, AB T3K 4S8For SaleMLS ID #A2317818, Rachel Qin, Associate, Top Producer Realty And Property Management. courtesy of Pillar9 System
- C$379,9002 bd3 ba1.3k sqft120 Country Village Cpe NE, Calgary, AB T3K 5K2For SaleCentury 21 Canada
- C$379,0002 bd3 ba1.2k sqft142 S Panatella Park NW, Calgary, AB T3K 6K4For SaleMLS ID #A2325398, Ivy Huang, Associate, Homecare Realty Ltd.. courtesy of Pillar9 System
- C$399,9002 bd2 ba1.3k sqft13015 S Coventry Hills Way NE, Calgary, AB T3K 0W6For SaleMLS ID #A2301343, Greg Kennedy, Associate, Exp Realty. courtesy of Pillar9 System
- C$379,0003 bd2 ba1.1k sqft123 Country Hills Vlg NW, Calgary, AB T3K 4S8For SaleMLS ID #A2301176, Wilfredo Santiago, Associate, Unison Realty Group Ltd.. courtesy of Pillar9 System
- C$375,0003 bd2 ba1.1k sqft90 E Coventry Ln NE, Calgary, AB T3K 4G4For SaleMLS ID #A2314767, Andrew Szedlak, Associate, Royal Lepage Benchmark. courtesy of Pillar9 System
- C$375,0003 bd2 ba1.1k sqft82 W Coventry Ln NE, Calgary, AB T3K 4G4For SaleMLS ID #A2324998, Tara Molina, Associate, Royal Lepage Benchmark. courtesy of Pillar9 System
- C$504,9003 bd3 ba1.6k sqft209 SW Harvest Hills Cmn NE, Calgary, AB T3K 2M7For SaleMLS ID #A2328501, Allen Liao, Broker, Cp Realty Calgary Pros. courtesy of Pillar9 System
- C$499,0003 bd2 ba970 sqft331 N Coverdale Ct NE, Calgary, AB T3K 4J8For SaleMLS ID #A2331928, Masse Sahar, Associate, Re/Max Complete Realty. courtesy of Pillar9 System
