PARK-FACING END UNIT | TRIPLE-PANE WINDOWS | 1,655 SQ. FT. | DOUBLE ATTACHED GARAGE | LOW CONDO FEES. Welcome to this exceptional end-unit townhouse in the sought-after community of Harvest Hills! Offering 1,655 sq. ft. of beautifully maintained living space, this rare 3-bedroom, 2.5-bath home combines comfort, functionality, and thoughtful upgrades. The bright main floor features 9-ft ceilings, luxury vinyl plank flooring, and a stylish gourmet kitchen with quartz countertops and a large central island. Step outside to your private east-facing balcony, complete with a gas line for your BBQ and peaceful park views. Upstairs, the spacious primary bedroom offers a walk-in closet and a 4-piece ensuite with dual vanities, complemented by two additional bedrooms and a full bathroom. The entry level provides excellent storage and access to a deep, double attached insulated garage with plenty of room for a full-size truck, workshop, or additional storage. Enjoy the added comfort of high-efficiency triple-pane windows, creating a quieter and more energy-efficient living environment. Condo fees are an impressive $278.29/month. Ideally located steps from parks, schools, Vivo, T&T Supermarket, and Country Hills Towne Centre, with easy access to Deerfoot Trail and Stoney Trail. A rare combination of space, upgrades, location, and value—this home is move-in ready and must be seen! Book your showing today.
For sale
C$469,900
209 SW Harvest Hills Cmn NE, Calgary, AB T3K 2M7
3beds
1,655sqft
Townhouse
Built in 2018
1,306 Square Feet Lot
$-- Zestimate®
C$284/sqft
C$289/mo HOA
What's special
Park-facing end unitTriple-pane windowsLuxury vinyl plank flooring
- 6 days
- 5
- 1
Zillow last checked:
Listing updated:
Listed by:
Gloria Sun, Associate,
Trustpro Realty
Source: courtesy of Pillar9 System,MLS®#: A2351137 Originating MLS®#: Calgary
Originating MLS®#: CalgaryFacts & features
Interior
Bedrooms & bathrooms
- Bedrooms: 3
- Bathrooms: 3
- Full bathrooms: 2
- 1/2 bathrooms: 1
Other
- Level: Upper
- Dimensions: 12`1" x 10`10"
Bedroom
- Level: Upper
- Dimensions: 8`6" x 8`9"
Bedroom
- Level: Upper
- Dimensions: 10`4" x 10`9"
Other
- Level: Main
- Dimensions: 5`8" x 5`8"
Other
- Level: Upper
- Dimensions: 10`8" x 4`11"
Other
- Level: Upper
- Dimensions: 11`8" x 4`11"
Dining room
- Level: Main
- Dimensions: 10`1" x 9`9"
Other
- Level: Lower
- Dimensions: 4`8" x 11`6"
Other
- Level: Lower
- Dimensions: 6`3" x 11`6"
Kitchen
- Level: Main
- Dimensions: 9`7" x 12`7"
Living room
- Level: Main
- Dimensions: 13`7" x 17`2"
Walk in closet
- Level: Upper
- Dimensions: 6`9" x 6`8"
Heating
- Forced Air, Natural Gas
Cooling
- None
Appliances
- Included: Dishwasher, Dryer, Electric Stove, Microwave Hood Fan, Refrigerator, Washer
- Laundry: Laundry Room
Features
- Kitchen Island, No Animal Home, No Smoking Home, Quartz Counters, Walk-In Closet(s)
- Flooring: Carpet, Tile, Vinyl
- Windows: Window Coverings
- Basement: None
- Has fireplace: No
- Common walls with other units/homes: End Unit
Interior area
- Total interior livable area: 1,655 sqft
- Finished area above ground: 1,655
- Finished area below ground: 248
Property
Parking
- Total spaces: 2
- Parking features: Double Garage Attached, Attached Garage
- Has attached garage: Yes
Features
- Levels: Three Or More,3 (or more) Storey
- Stories: 1
- Entry location: Other
- Patio & porch: Deck
- Exterior features: Balcony
- Fencing: Fenced
- Frontage length: 7.06M 23`2"
Lot
- Size: 1,306 Square Feet
- Features: Level, Rectangular Lot
Details
- Parcel number: 112285922
- Zoning: M-G
Construction
Type & style
- Home type: Townhouse
- Property subtype: Townhouse
Materials
- Stone, Vinyl Siding
- Foundation: Concrete Perimeter
- Roof: Asphalt
Condition
- New construction: No
- Year built: 2018
Details
- Builder name: Five West Phase Ii
Community & HOA
Community
- Features: Park
- Subdivision: Harvest Hills
HOA
- Has HOA: Yes
- Amenities included: Park, Playground, Visitor Parking
- Services included: Common Area Maintenance, Insurance, Professional Management, Reserve Fund Contributions, Snow Removal
- HOA fee: C$278 monthly
- Second HOA fee: C$131 annually
Location
- Region: Calgary
Financial & listing details
- Price per square foot: C$284/sqft
- Date on market: 10/8/2026
- Date available: 11/12/2026
- Inclusions: N/A
Price history
Price history is unavailable.
Public tax history
Tax history is unavailable.
Climate risks
Neighborhood: Harvest Hills
Nearby schools
GreatSchools rating
No schools nearby
We couldn't find any schools near this home.
- C$325,0002 bd2 ba840 sqft370 Harvest Hills Cmn E #205, Calgary, AB T3K2M8For Sale

- C$--2 bd2 ba965 sqft360 Harvest Hills Cmn NE #201, Calgary, AB T3K2N1Off Market
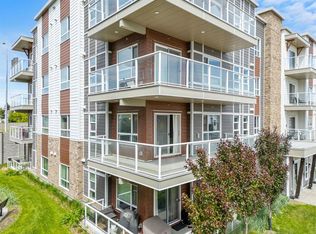
- C$--3 bd3 ba1.7k sqft332 Harvest Hills Cmn NE, Calgary, AB T3K2M7Off Market

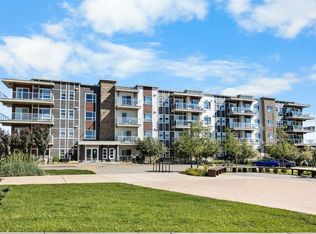
- C$333,9002 bd2 ba974 sqft360 S Harvest Hills Cmn NE #107, Calgary, AB T3K2N1For Sale
Similar homes
- C$459,9003 bd3 ba1.6k sqft508 N Harvest Grove Walk NE, Calgary, AB T3K 2P3For Sale
 MLS ID #A2350165, Art Lee, Associate, Real Broker. courtesy of Pillar9 System
 - C$515,0003 bd3 ba1.3k sqft154 S Livingston Ave NE, Calgary, AB T3P 0V9For Sale
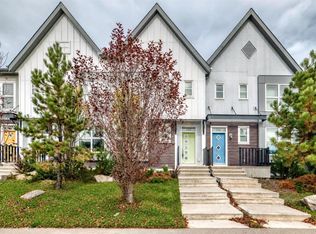 MLS ID #A2350232, Sylvia Lee, Associate, Coldwell Banker Mountain Central. courtesy of Pillar9 System
 - C$429,9003 bd3 ba1.4k sqft132 W Sage Hill Grv NW, Calgary, AB T3R 0Z8For Sale
 MLS ID #A2350065, Sam Askar, Associate, Century 21 Bravo Realty. courtesy of Pillar9 System
 - C$449,0003 bd4 ba1.2k sqft554 E Redstone Vw NE, Calgary, AB T3N 0M9For Sale
 MLS ID #A2347204, Clarissa Morales, Associate, Maxwell Capital Realty. courtesy of Pillar9 System
