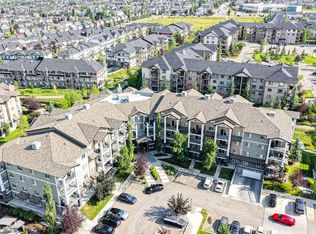
Welcome to this well-maintained 1-bedroom, 1-bathroom apartment in the desirable community of Harvest Hills! This north-facing unit features a bright open layout with vinyl plank flooring throughout, a modern kitchen with quartz countertops, warm neutral cabinetry, pantry, and a large extended island perfect for dining or entertaining. The spacious laundry/storage room offers excellent extra space for coats, seasonal items, bikes, or storage boxes. Enjoy a private balcony, titled surface parking stall. Conveniently located close to parks, pathways, shopping, restaurants, transit, Deerfoot Trail, Stoney Trail, and Calgary International Airport. A great opportunity for first-time buyers, downsizers, or investors!
For sale
C$253,000
360 N Harvest Hills Cmn NE #306, Calgary, AB T3K 2N1
1beds
581sqft
Apartment
Built in 2020
-- sqft lot
$-- Zestimate®
C$435/sqft
C$370/mo HOA
What's special
North-facing unitBright open layoutVinyl plank flooring throughoutWarm neutral cabinetryPrivate balconyTitled surface parking stall
- 7 hours
- 1
- 0
Zillow last checked:
Listing updated:
Listed by:
Harry Geng, Broker,
Metro Benchmark Real Estate Ltd.
Source: courtesy of Pillar9 System,MLS®#: A2341270 Originating MLS®#: Calgary
Originating MLS®#: CalgaryFacts & features
Interior
Bedrooms & bathrooms
- Bedrooms: 1
- Bathrooms: 1
- Full bathrooms: 1
Other
- Level: Main
- Dimensions: 9`2" x 11`4"
Other
- Level: Main
- Dimensions: 0`0" x 0`0"
Other
- Level: Main
- Dimensions: 6`4" x 10`6"
Other
- Level: Main
- Dimensions: 3`3" x 5`9"
Other
- Level: Main
- Dimensions: 15`10" x 11`8"
Laundry
- Level: Main
- Dimensions: 8`0" x 7`11"
Other
- Level: Main
- Dimensions: 10`6" x 11`5"
Heating
- Forced Air, Natural Gas
Cooling
- None
Appliances
- Included: Electric Stove, Microwave Hood Fan, Refrigerator, Washer/Dryer
- Laundry: In Unit
Features
- Breakfast Bar, No Animal Home, No Smoking Home
- Windows: Vinyl Windows, Window Coverings
- Has fireplace: No
- Common walls with other units/homes: 2+ Common Walls
Interior area
- Total interior livable area: 581.20 sqft
- Finished area above ground: 581
Property
Parking
- Total spaces: 1
- Parking features: Stall, Titled
Features
- Levels: Single Level Unit
- Stories: 4
- Entry location: Other
- Patio & porch: Balcony(s)
- Exterior features: Balcony
Details
- Parcel number: 112124485
- Zoning: M-1
Construction
Type & style
- Home type: Apartment
- Property subtype: Apartment
- Attached to another structure: Yes
Materials
- Composite Siding, Concrete, Wood Frame
Condition
- New construction: No
- Year built: 2020
Community & HOA
Community
- Features: Airport/Runway, Golf, Lake, Park, Playground, Sidewalks, Tennis Court(s)
- Subdivision: Harvest Hills
HOA
- Has HOA: Yes
- Amenities included: Elevator(s), Golf Course, Park, Playground, Visitor Parking
- Services included: Common Area Maintenance, Heat, Professional Management, Reserve Fund Contributions, Sewer, Snow Removal, Trash, Water
- HOA fee: C$359 monthly
- Second HOA fee: C$131 annually
Location
- Region: Calgary
Financial & listing details
- Price per square foot: C$435/sqft
- Date on market: 9/4/2026
- Inclusions: Running machine.
Price history
Price history is unavailable.
Public tax history
Tax history is unavailable.
Climate risks
Neighborhood: Harvest Hills
Nearby schools
GreatSchools rating
No schools nearby
We couldn't find any schools near this home.
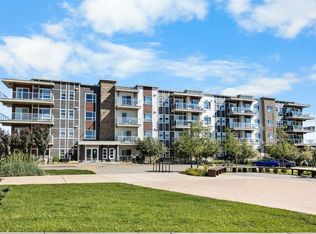
- C$344,9002 bd2 ba974 sqft360 S Harvest Hills Cmn NE #107, Calgary, AB T3K2N1For Sale
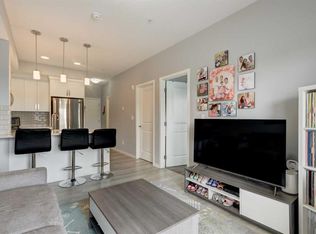
- C$245,0002 bd1 ba572 sqft370 W Harvest Hills Cmn NE #307, Calgary, AB T3K2M8For Sale
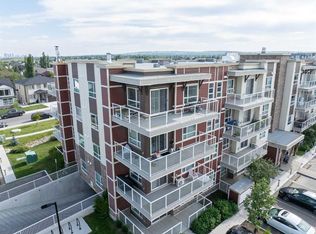
- C$369,9002 bd2 ba977 sqft300 N Harvest Hills Pl NE #402, Calgary, AB T3K2P4For Sale
- C$350,0002 bd2 ba1k sqft370 E Harvest Hills Cmn NE #210, Calgary, AB T3K2M7For Sale

Similar homes
- C$325,8882 bd2 ba840 sqft370 Harvest Hills Cmn E #205, Calgary, AB T3K 2M8For Sale
 MLS ID #A2342616, Alex Tarasenko, Associate, Cir Realty. courtesy of Pillar9 System
 - C$245,0002 bd1 ba572 sqft370 W Harvest Hills Cmn NE #307, Calgary, AB T3K 2M8For SaleMLS ID #A2328853, Jason Ford, Associate, Maxwell Capital Realty. courtesy of Pillar9 System
- C$249,9002 bd2 ba815 sqft302 W Skyview Ranch Dr NE #6204, Calgary, AB T3N 0P5For Sale
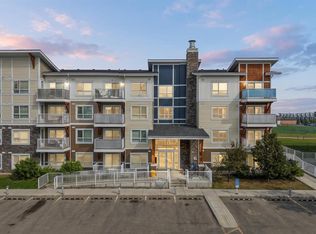 MLS ID #A2342321, Anmol Ghattarora, Associate, Remax Innovations. courtesy of Pillar9 System
 - C$239,9002 bd1 ba580 sqft130 N Panatella St NW #2414, Calgary, AB T3K 0Y6For Sale
 MLS ID #A2340808, Yvette Lee, Associate, Diamond Realty & Associates Ltd. courtesy of Pillar9 System
