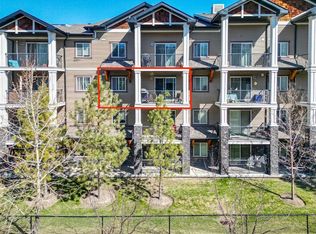
Welcome to a well-designed top-floor 2-bedroom, 1-bathroom home in the desirable community of Panorama Hills. Offering approximately 580 sq. ft. of interior living space, this bright and functional unit features an open-concept kitchen and dining area that provides a comfortable setting for everyday living and entertaining. The top-floor location means no neighbours above, offering additional privacy and a quieter living environment. Step outside onto your private balcony, a great spot to enjoy your morning coffee or unwind at the end of the day. The primary bedroom offers a generous closet, while the second bedroom provides flexibility for a home office, child’s room, or guest bedroom. A 4-piece bathroom, dedicated laundry area, foyer, and practical storage complete the well-planned layout. A titled parking stall adds valuable convenience and peace of mind. Located close to parks, pathways, schools, shopping, restaurants, and major roadways, this home is an excellent opportunity for first-time buyers, downsizers, or investors.
For sale
C$239,900
130 N Panatella St NW #2414, Calgary, AB T3K 0Y6
2beds
580sqft
Apartment
Built in 2013
-- sqft lot
$-- Zestimate®
C$414/sqft
C$391/mo HOA
What's special
Top-floor locationBright and functional unitPrivate balconyDedicated laundry areaPractical storage
- 2 days
- 3
- 0
Zillow last checked:
Listing updated:
Listed by:
Yvette Lee, Associate,
Diamond Realty & Associates Ltd
Source: courtesy of Pillar9 System,MLS®#: A2340808 Originating MLS®#: Calgary
Originating MLS®#: CalgaryFacts & features
Interior
Bedrooms & bathrooms
- Bedrooms: 2
- Bathrooms: 1
- Full bathrooms: 1
Bedroom
- Level: Main
- Dimensions: 9`2" x 11`3"
Other
- Level: Main
- Dimensions: 10`1" x 8`11"
Other
- Level: Main
- Dimensions: 5`1" x 8`11"
Dining room
- Level: Main
- Dimensions: 10`0" x 13`11"
Kitchen
- Level: Main
- Dimensions: 11`8" x 13`6"
Heating
- Baseboard
Cooling
- Rough-In
Appliances
- Included: Dishwasher, Microwave Hood Fan, Refrigerator, Stove(s), Washer/Dryer Stacked
- Laundry: In Unit
Features
- High Ceilings, Laminate Counters
- Flooring: Carpet, Hardwood
- Windows: Vinyl Windows
- Has fireplace: No
- Common walls with other units/homes: 2+ Common Walls
Interior area
- Total interior livable area: 580 sqft
- Finished area above ground: 580
Property
Parking
- Total spaces: 1
- Parking features: Stall, Titled
Features
- Levels: Single Level Unit
- Stories: 4
- Entry location: Top
- Patio & porch: Balcony(s)
- Exterior features: Balcony
Details
- Parcel number: 112315850
- Zoning: M-2
Construction
Type & style
- Home type: Apartment
- Property subtype: Apartment
- Attached to another structure: Yes
Materials
- Stone, Vinyl Siding
- Roof: Asphalt Shingle
Condition
- New construction: No
- Year built: 2013
Community & HOA
Community
- Features: None
- Subdivision: Panorama Hills
HOA
- Has HOA: Yes
- Amenities included: Elevator(s), Parking, Visitor Parking
- Services included: Common Area Maintenance, Heat, Professional Management, Reserve Fund Contributions, Sewer, Snow Removal, Water
- HOA fee: C$391 monthly
Location
- Region: Calgary
Financial & listing details
- Price per square foot: C$414/sqft
- Date on market: 9/1/2026
- Inclusions: N/A
Price history
Price history is unavailable.
Public tax history
Tax history is unavailable.
Climate risks
Neighborhood: Panorama Hills
Nearby schools
GreatSchools rating
No schools nearby
We couldn't find any schools near this home.
- C$214,9001 bd1 ba581 sqft130 Panatella St NW #2217, Calgary, AB T3K0Y6For Sale

- C$219,9001 bd1 ba572 sqft130 N Panatella St NW #1113, Calgary, AB T3K0Y6For Sale

- C$212,9991 bd1 ba579 sqft130 N Panatella St NW #1313, Calgary, AB T3K0Y6For Sale
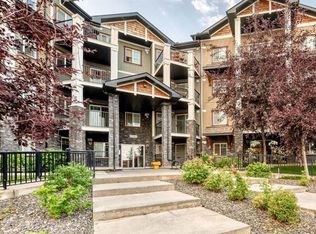
- C$217,5001 bd1 ba697 sqft130 NE Panatella St NW #1110, Calgary, AB T3K0Y6For Sale
Similar homes
- C$217,5001 bd1 ba697 sqft130 NE Panatella St NW #1110, Calgary, AB T3K 0Y6For SaleMLS ID #A2337934, Tina Tolley, Associate, Cir Realty. courtesy of Pillar9 System
- C$220,0002 bd2 ba797 sqft10 NE Panatella Rd NW #212, Calgary, AB T3K 0V4For Sale
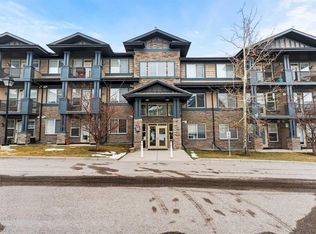 MLS ID #A2339765, Sahil Chhabra, Associate, Exp Realty. courtesy of Pillar9 System
 - C$240,0002 bd1 ba660 sqft298 E Sage Meadows Park NW #2105, Calgary, AB T3P 1P5For Sale
 MLS ID #A2342015, Justin Havre, Associate, Exp Realty. courtesy of Pillar9 System
 - C$255,0002 bd1 ba763 sqft60 SE Panatella Lndg NW #201, Calgary, AB T3K 0K8For Sale
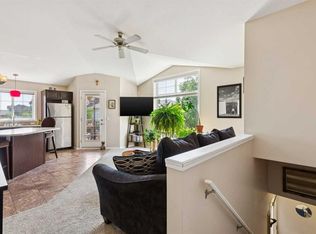 MLS ID #A2338302, Kyle Holloway, Associate, Real Broker. courtesy of Pillar9 System
