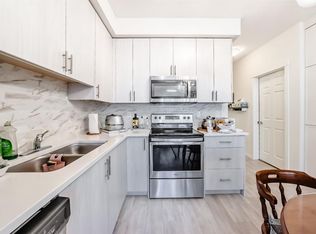
Welcome to this fabulous 2 bedroom, 1 bathroom condo in one of Sage Hill's most desired complexes. With over 660 square feet of living space, you will feel very comfortable in your new home. Your chef inspired kitchen gives you a large island, quartz countertops, stainless steel appliances, gorgeous cabinets, and is open to your living and dining areas making it the perfect space for entertaining or for quiet nights at home. Your primary bedroom is a good size with a walk-through closet that opens to your bathroom. Your second bedroom is also a great space, just next to the bathroom and across from the kitchen. Your in unit laundry and additional storage adds to the convenience of this home. Your patio is quaint and gives you a gas line for your grill and the perfect area for morning coffee or a glass of wine at night. You have a titled parking stall steps from your front door and assigned storage for all of your additional household items. There is a pond just behind the complex with walking trails, schools nearby, shopping and easy access to stoney trail. Do not miss out on this opportunity to own a great condo in one of Calgary's most desirable communities.
For sale
C$240,000
298 E Sage Meadows Park NW #2105, Calgary, AB T3P 1P5
2beds
660sqft
Apartment
Built in 2018
-- sqft lot
$-- Zestimate®
C$364/sqft
C$355/mo HOA
What's special
Chef inspired kitchenLarge islandQuartz countertopsStainless steel appliancesGorgeous cabinetsPerfect space for entertainingIn unit laundry
- 1 day
- 6
- 1
Zillow last checked:
Listing updated:
Listed by:
Justin Havre, Associate,
Exp Realty,
Thomas Kelly, Associate,
Exp Realty
Source: courtesy of Pillar9 System,MLS®#: A2342015 Originating MLS®#: Calgary
Originating MLS®#: CalgaryFacts & features
Interior
Bedrooms & bathrooms
- Bedrooms: 2
- Bathrooms: 1
- Full bathrooms: 1
Other
- Level: Main
- Dimensions: 9`9" x 10`2"
Bedroom
- Level: Main
- Dimensions: 8`11" x 9`4"
Other
- Level: Main
- Dimensions: 5`0" x 7`5"
Other
- Level: Main
- Dimensions: 4`9" x 9`1"
Kitchen
- Level: Main
- Dimensions: 11`4" x 13`4"
Laundry
- Level: Main
- Dimensions: 2`11" x 3`6"
Living room
- Level: Main
- Dimensions: 11`10" x 12`0"
Storage
- Level: Main
- Dimensions: 4`10" x 4`11"
Heating
- Baseboard
Cooling
- None
Appliances
- Included: Dishwasher, Dryer, Microwave Hood Fan, Refrigerator, Stove(s), Washer
- Laundry: In Unit
Features
- Closet Organizers, Kitchen Island, No Animal Home, No Smoking Home, Open Floorplan, Quartz Counters, Storage
- Flooring: Carpet, Tile, Vinyl
- Has fireplace: No
- Common walls with other units/homes: 2+ Common Walls
Interior area
- Total interior livable area: 660.14 sqft
- Finished area above ground: 660
Property
Parking
- Total spaces: 1
- Parking features: Stall, Titled
Features
- Levels: Single Level Unit
- Stories: 4
- Entry location: Ground
- Patio & porch: Patio
- Exterior features: None
Details
- Zoning: M-2
Construction
Type & style
- Home type: Apartment
- Property subtype: Apartment
- Attached to another structure: Yes
Materials
- Brick, Wood Frame
- Roof: Asphalt Shingle
Condition
- New construction: No
- Year built: 2018
Community & HOA
Community
- Features: Park, Playground
- Subdivision: Sage Hill
HOA
- Has HOA: Yes
- Amenities included: Elevator(s), Parking, Visitor Parking
- Services included: Amenities of HOA/Condo, Common Area Maintenance, Gas, Heat, Insurance, Maintenance Grounds, Professional Management, Reserve Fund Contributions, Sewer, Snow Removal, Trash, Water
- HOA fee: C$355 monthly
Location
- Region: Calgary
Financial & listing details
- Price per square foot: C$364/sqft
- Date on market: 9/3/2026
- Inclusions: Window Coverings
Price history
Price history is unavailable.
Public tax history
Tax history is unavailable.
Climate risks
Neighborhood: Sage Hill
Nearby schools
GreatSchools rating
No schools nearby
We couldn't find any schools near this home.
- C$279,9002 bd2 ba689 sqft298 NE Sage Meadows Park NW #1118, Calgary, AB T3P1P5New Construction
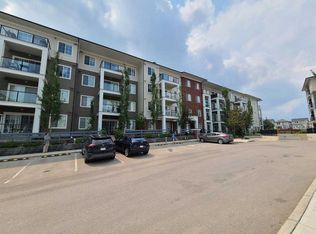
- C$244,9002 bd2 ba637 sqft298 N Sage Meadows Park NW #1105, Calgary, AB T3P1P5For Sale
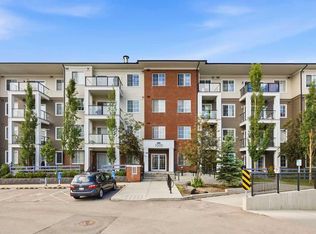
- C$299,9002 bd2 ba685 sqft298 N Sage Meadows Park NW #1104, Calgary, AB T3P1P5For Sale
- C$--2 bd2 ba727 sqft298 Sage Meadows Park NW, Calgary, AB T3P1P5Off Market

Similar homes
- C$244,9002 bd2 ba637 sqft298 N Sage Meadows Park NW #1105, Calgary, AB T3P 1P5For SaleMLS ID #A2299148, Kristian Christensen, Associate, Real Estate Professionals Inc.. courtesy of Pillar9 System
- C$255,0002 bd2 ba650 sqft298 S Sage Meadows Park NW #1213, Calgary, AB T3P 1P5For Sale
 MLS ID #A2301590, Jeff Pilon, Associate, Re/Max House Of Real Estate. courtesy of Pillar9 System
 - C$239,9002 bd1 ba580 sqft130 N Panatella St NW #2414, Calgary, AB T3K 0Y6For Sale
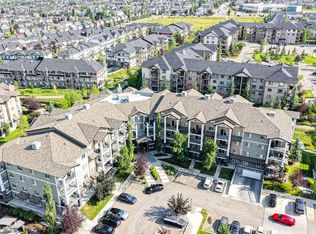 MLS ID #A2340808, Yvette Lee, Associate, Diamond Realty & Associates Ltd. courtesy of Pillar9 System
 - C$279,9002 bd2 ba689 sqft298 NE Sage Meadows Park NW #1118, Calgary, AB T3P 1P5New ConstructionMLS ID #A2335158, Jason Choi, Associate, First Place Realty. courtesy of Pillar9 System
